10936 Deer Creek Dr
10936 Deer Creek Dr
10936 Deer Creek Dr
10936 Deer Creek Dr
10936 Deer Creek Dr
10936 Deer Creek Dr
10936 Deer Creek Dr
10936 Deer Creek Dr
10936 Deer Creek Dr
10936 Deer Creek Dr
10936 Deer Creek Dr
10936 Deer Creek Dr
10936 Deer Creek Dr
10936 Deer Creek Dr
10936 Deer Creek Dr
10936 Deer Creek Dr
10936 Deer Creek Dr
10936 Deer Creek Dr
10936 Deer Creek Dr
10936 Deer Creek Dr
10936 Deer Creek Dr
10936 Deer Creek Dr
10936 Deer Creek Dr
10936 Deer Creek Dr
10936 Deer Creek Dr
10936 Deer Creek Dr
10936 Deer Creek Dr
10936 Deer Creek Dr
10936 Deer Creek Dr
10936 Deer Creek Dr
10936 Deer Creek Dr
10936 Deer Creek Dr
10936 Deer Creek Dr
10936 Deer Creek Dr
10936 Deer Creek Dr
10936 Deer Creek Dr
10936 Deer Creek Dr
10936 Deer Creek Dr
10936 Deer Creek Dr
10936 Deer Creek Dr
10936 Deer Creek Dr
10936 Deer Creek Dr
10936 Deer Creek Dr
10936 Deer Creek Dr
SEE ALL PHOTOS
10936 Deer Creek Dr
10936 Deer Creek Dr
10936 Deer Creek Dr
10936 Deer Creek Dr
10936 Deer Creek Dr
10936 Deer Creek Dr
10936 Deer Creek Dr
10936 Deer Creek Dr
10936 Deer Creek Dr
10936 Deer Creek Dr
10936 Deer Creek Dr
10936 Deer Creek Dr
10936 Deer Creek Dr
10936 Deer Creek Dr
10936 Deer Creek Dr
10936 Deer Creek Dr
10936 Deer Creek Dr
10936 Deer Creek Dr
10936 Deer Creek Dr
10936 Deer Creek Dr
10936 Deer Creek Dr
10936 Deer Creek Dr
10936 Deer Creek Dr
10936 Deer Creek Dr
10936 Deer Creek Dr
10936 Deer Creek Dr
10936 Deer Creek Dr
10936 Deer Creek Dr
10936 Deer Creek Dr
10936 Deer Creek Dr
10936 Deer Creek Dr
10936 Deer Creek Dr
10936 Deer Creek Dr
10936 Deer Creek Dr
10936 Deer Creek Dr
10936 Deer Creek Dr
10936 Deer Creek Dr
10936 Deer Creek Dr
10936 Deer Creek Dr
10936 Deer Creek Dr
10936 Deer Creek Dr
10936 Deer Creek Dr
10936 Deer Creek Dr
10936 Deer Creek Dr
Courtesy of RE/MAX Properties
WATERFRONT HOME + RESORT-STYLE BACKYARD= SHOWSTOPPER! 🤩

10936 Deer Creek Dr

10936 Deer Creek Dr, Tyler, TX 75707

$775,000
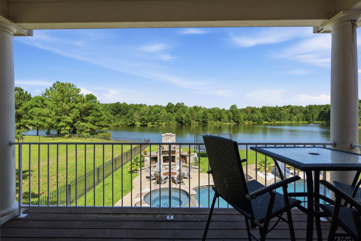
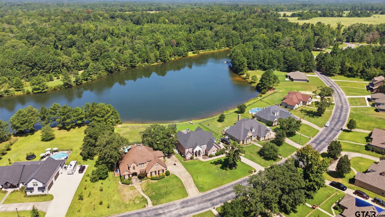
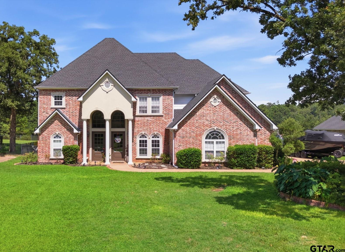
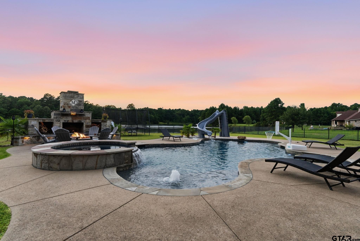
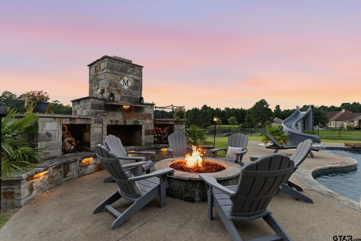
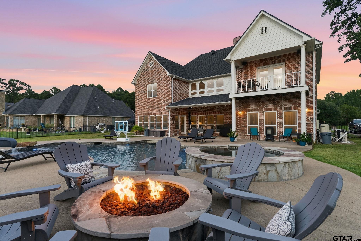
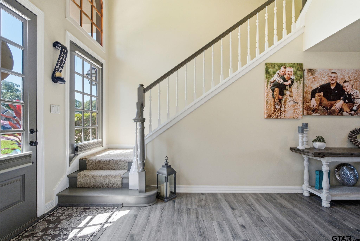
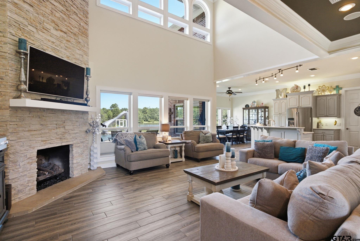
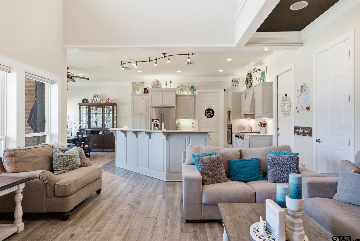
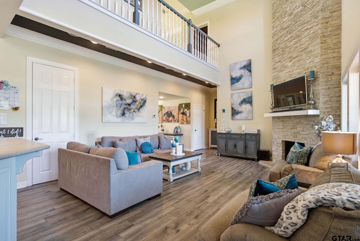
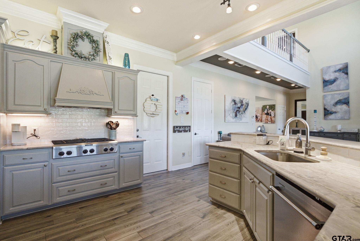
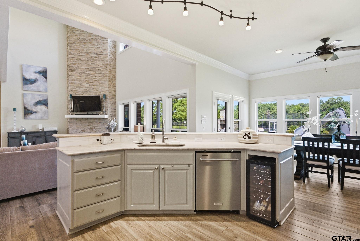
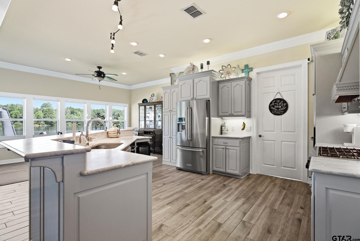
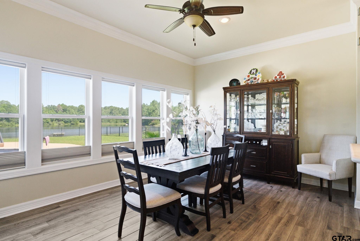
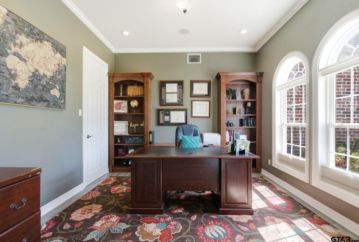
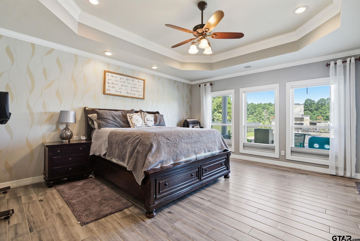
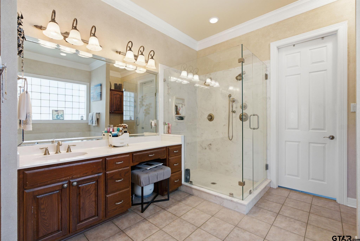
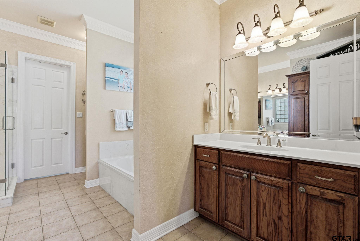
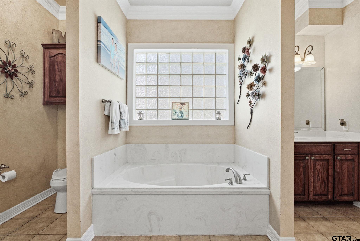
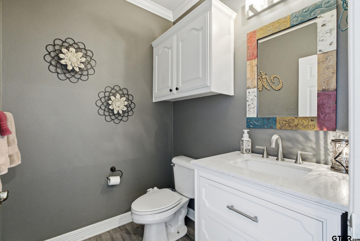
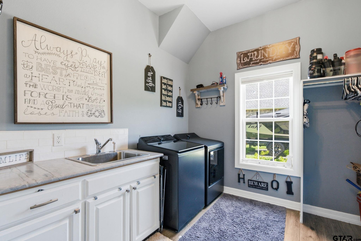
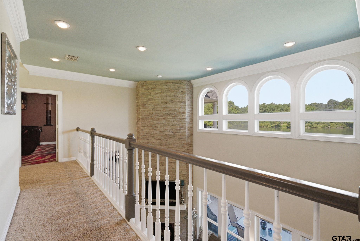
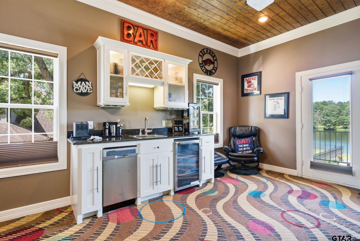
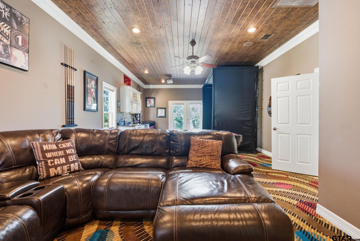
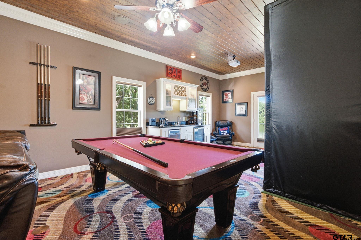
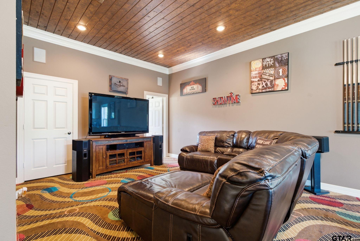
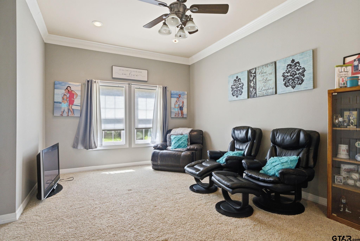
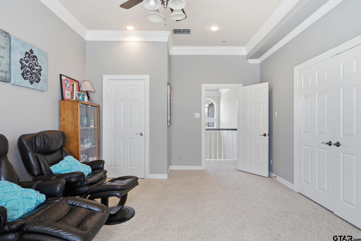
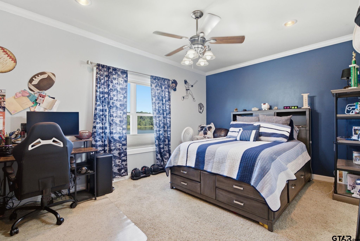
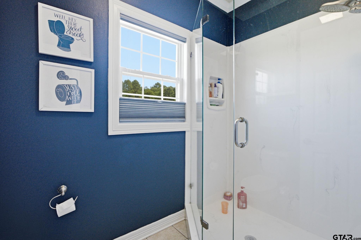
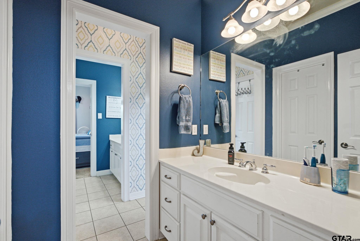
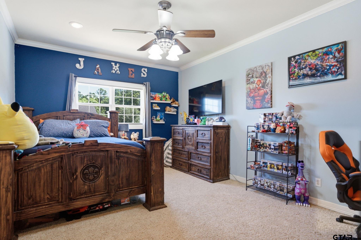
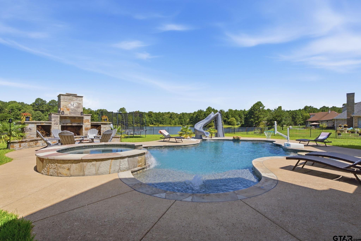
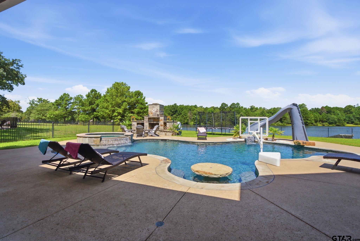
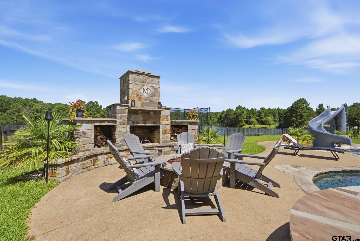
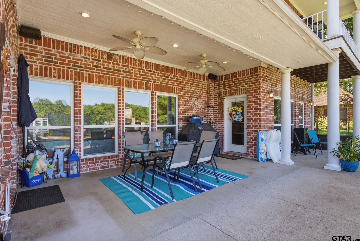
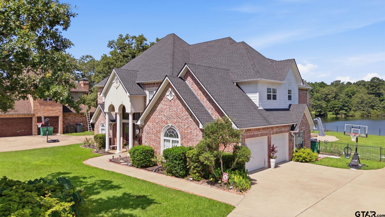
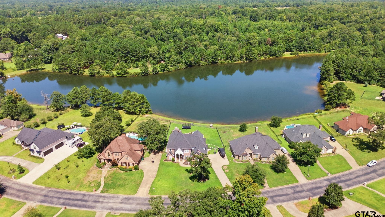
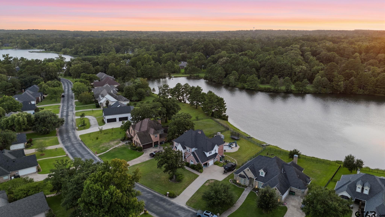
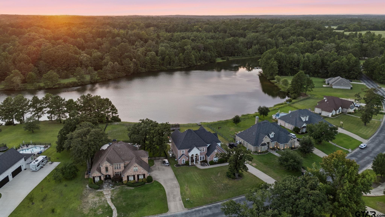
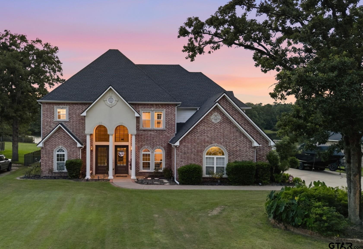
Escape to your own private resort in the exclusive gated community of Deer Run. This stunning waterfront estate delivers an unparalleled lifestyle, with serene waters just steps from your backyard-perfect for canoeing, paddle boating, and kayaking whenever the mood strikes. The outdoor living space is a true showstopper: a resort-style backyard centered on a spectacular swimming pool and spa featuring cascading waterfalls, a thrilling water slide, jump rock, submerged stone table with seating, and a gentle beach entry. Unwind by the lava-rock fire pit or gather around the stone fireplace with TV access relax in the pool while catching the game in complete comfort. Set on a generous .502-acre lot, this backyard retreat is virtually impossible to beat. Inside, the home offers refined comfort with two living areas, including an upstairs game room ideal for entertaining. The open-concept family room and kitchen flow seamlessly together, showcasing beautiful quartz countertops and stainless-steel appliances, all while framing uninterrupted views of your private resort oasis. The generous primary suite provides a peaceful retreat with a spacious bathroom and walk-in closet. A separate office, three additional bedrooms, and an oversized side entry 2 car garage complete this exceptional property. Four bedrooms | Open living spaces | Resort-caliber outdoor living | Waterfront access in Deer Run. Don't miss the opportunity to own this rare blend of luxury, leisure, and lifestyle.

4
beds

4
baths

3,912 Sq.Ft. LIVING AREA

0.5 Acres lot

The Crutcher & Hartley Team
Doug Crutcher

Doug Crutcher

Features & Amenities

Interior

  • total bedrooms4
  • Total bathrooms4
  • full bathrooms2
  • half bathrooms2
  • Flooring Tile
  • Fireplace Gas
  • APPLIANCES Dishwasher, Disposal, Microwave, Electric Oven, Gas Cooktop, Standard Gas
  • other interior Features Master Bedroom Split, Master Bedroom Downstairs, Breakfast Bar, Ceiling Fan

Area & Lot

  • Status WATERFRONT HOME + RESORT-STYLE BACKYARD= SHOWSTOPPER! 🤩
  • Living Area3,912 Sq.Ft.
  • Total Area3,912 Sq.Ft.
  • Lot Area0.5 Acres
  • MLS® ID26010416
  • TypeResidential
  • YEAR BUILT2002
  • Architecture StylesTraditional
  • Water FrontageLake Front
  • Elementary SchoolChapel Hill-Tyler
  • Middle SchoolChapel Hill-Tyler
  • High SchoolChapel Hill-Tyler

Exterior

  • STORIES2
  • Garage Space2.0
  • water SourceSouthern Utilities, Community
  • utilitiesCable Available, Underground Utilities, 2 Or More Units
  • PoolGunite, In Ground, Outdoor Hot Tub/Spa, Chlorine, Private
  • roofComposition
  • lot featuresSubdivision Lot
  • parkingInside Entrance, Garage Door Opener, Concrete
  • HEAT TYPECentral/Gas, Zoned
  • AIR CONDITIONINGCentral Electric, Zoned-3 Or More, Ceiling Fan(s)
  • sewerConventional Septic
  • SubstructureSlab
  • HOA AmenitiesCommon Area, Fishing, Security, Greenbelt
  • security FeaturesSecurity Gate, Security System, Smoke Detector(s)
  • other exterior FeaturesIrrigation System, Rain Gutters, Lighting

Financial

  • Sales Price$775,000
  • Real Estate Tax $9,780/yr
  • HOA $700/yr
image

Schedule a Showing

We would love to show you our beautiful property. Please select your preferred date and time below. An agent will be in touch shortly to confirm your appointment.

Schedule a Showing

We would love to show you our beautiful property. Please select your preferred date and time below. An agent will be in touch shortly to confirm your appointment.
Thank you for your interest in 10936 Deer Creek Dr, Tyler, TX 75707. We are reviewing your request and will be in touch shortly!

Mortgage Calculator

Estimate your monthly mortgage payment, including the principal and interest, property taxes, and HOA. Adjust the values to generate a more accurate rate.
All estimates are provided for informational purposes only. Actual amounts may vary.
$0,000 Your Payment 20 15 65
$0,000 Your Payment

Work With Us

Whether buying or selling, relocating or building, our years of experience will benefit a first time homeowner as well as a seasoned client. This is because our marketing program is a lot like our personalities: a little bit elegant, a little bit whimsical, and very, very persistent.

Follow Us on Instagram