1236 Old Hickory Rd.
SEE ALL PHOTOS
1236 Old Hickory Rd.
Sold

1236 Old Hickory Rd.

1236 Old Hickory Road, Tyler, TX 75703

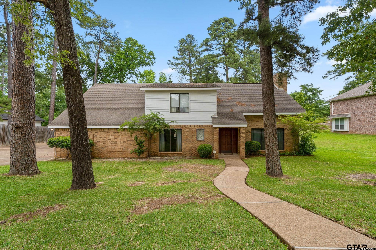
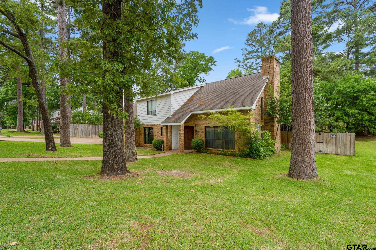
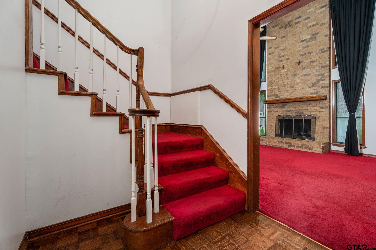
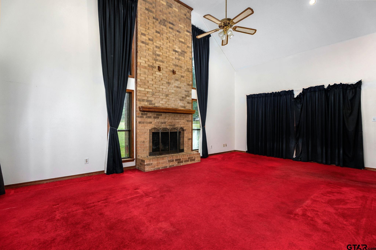
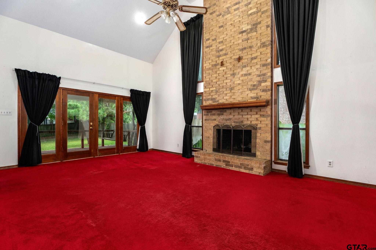
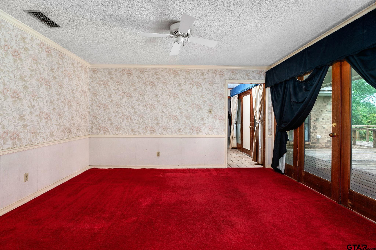
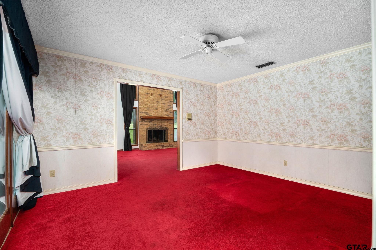
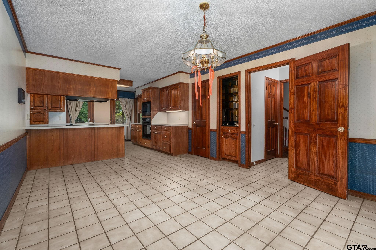
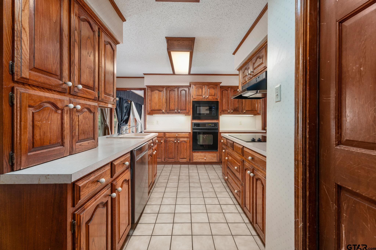
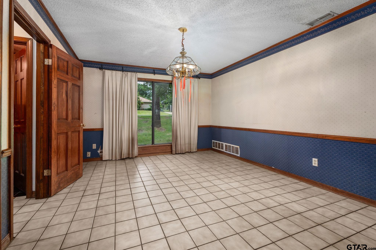
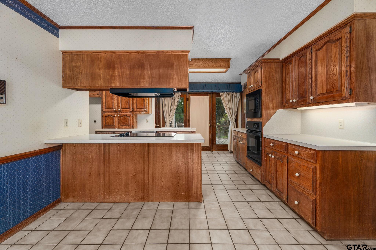
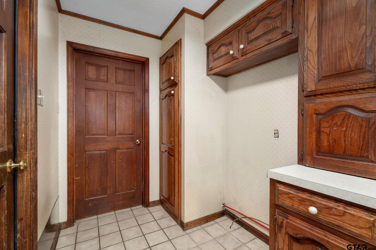
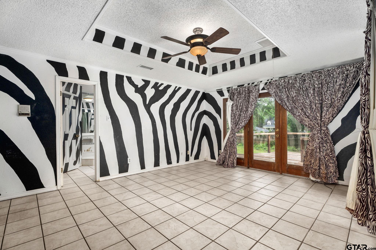
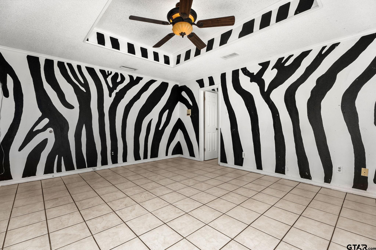
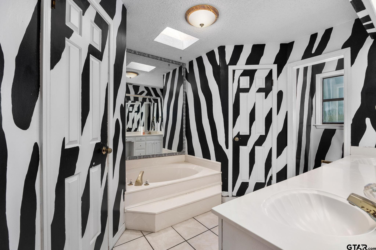
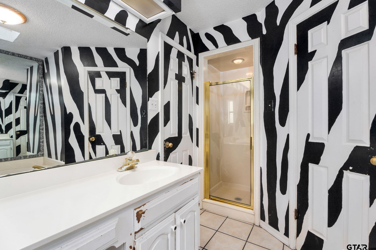
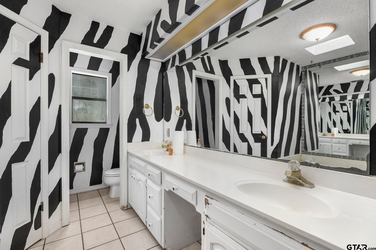
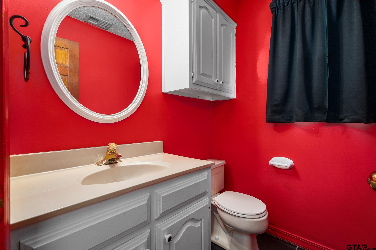
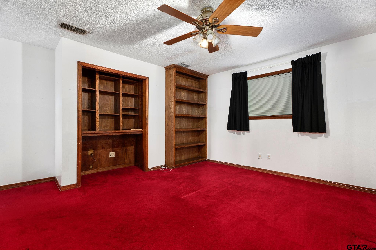
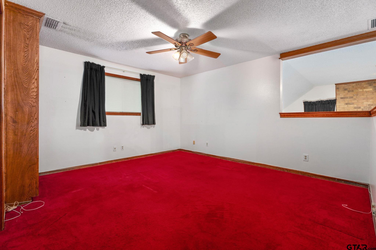
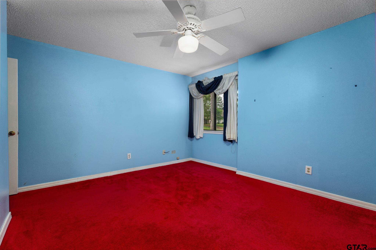
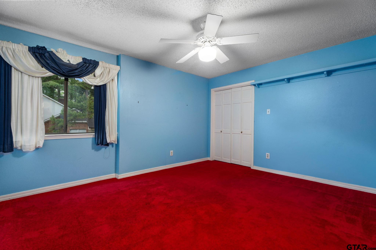
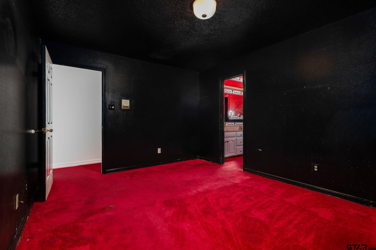
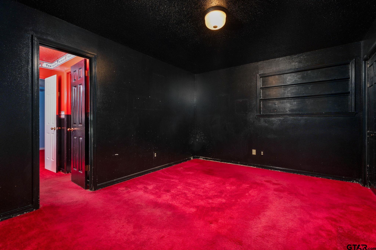
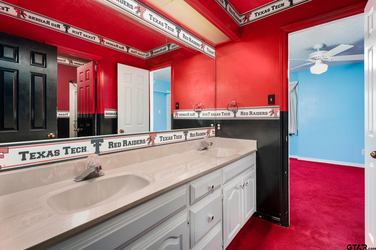
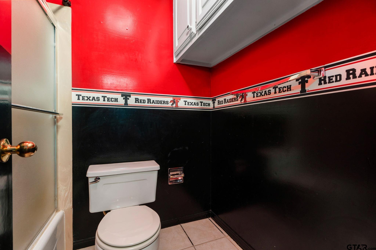
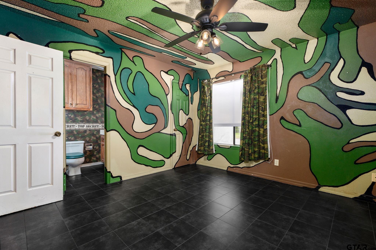
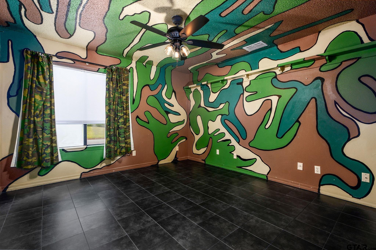
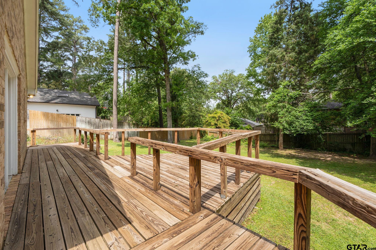
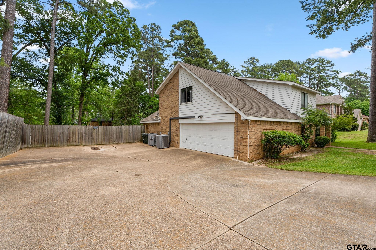
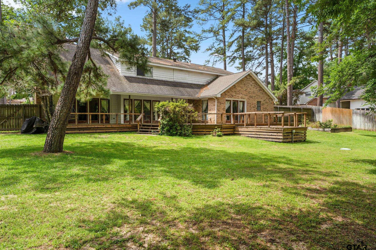
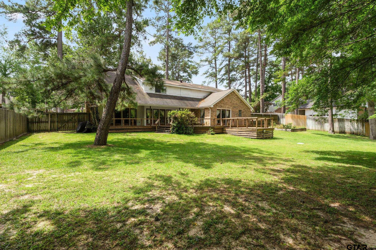
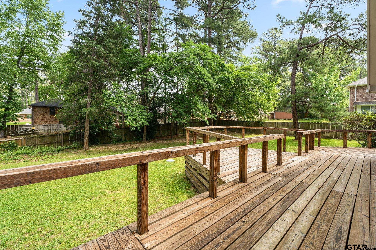
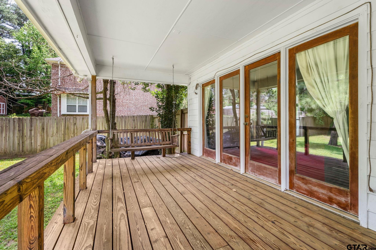
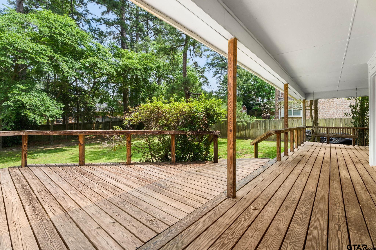
New roof to be installed by Cables Roofing! Foundation is being releveled by Bedrock Foundation! This home is being sold "AS IS". Great floorplan in a wonderful area just off of Cumberland Road. This two story home features 4 bedrooms, 3 full baths and a half bath, a 2 car garage. Upon entry you'll notice the large living room with soaring ceilings, and a floor to ceiling gas start fireplace. The well appointed formal dining room is located off of the kitchen. The kitchen has a spacious breakfast room and plenty of cabinets for storage. The Primary suite is located on the main level. The second level features a guest suite, second living area, and two additional bedrooms with a shared Jack and Jill bathroom. The backyard includes a huge custom wood deck...just perfect for entertaining outdoors! This is a great home that is begging for a new start!

4
beds

3.5
baths

2,772 Sq.Ft. LIVING AREA

The Crutcher & Hartley Team
Doug Crutcher

Doug Crutcher

Features & Amenities

Interior

  • total bedrooms4
  • Total bathrooms3.5
  • full bathrooms3
  • half bathroom1
  • Fireplace Wood Burning, Gas
  • APPLIANCES Electric Range, Dishwasher, Electric Oven, Electric Cooktop
  • other interior Features Master Bedroom Split, Master Bedroom Downstairs, Separate Walk-In Closets, Wet Bar, Intercom, Ceiling Fan, Vaulted Ceiling(s)

Area & Lot

  • Status Sold
  • Date Sold July 12, 2024
  • Living Area2,772 Sq.Ft.
  • Total Area2,772 Sq.Ft.
  • MLS® ID24005772
  • TypeResidential
  • YEAR BUILT1984
  • NeighborhoodTyler
  • Elementary SchoolWhitehouse - Brown
  • Middle SchoolWhitehouse
  • High SchoolWhitehouse

Exterior

  • STORIES2
  • Garage Space2.0
  • water SourceCity of Tyler
  • utilitiesCable Available
  • PoolNone
  • roofComposition
  • HEAT TYPECentral/Gas, Zoned
  • AIR CONDITIONINGCentral Electric, Zoned-2
  • SubstructureSlab
  • security FeaturesSmoke Detector(s)
  • other exterior FeaturesIrrigation System

Financial

  • Price Upon Request

Tyler

Explore

Work With Us

Whether buying or selling, relocating or building, our years of experience will benefit a first time homeowner as well as a seasoned client. This is because our marketing program is a lot like our personalities: a little bit elegant, a little bit whimsical, and very, very persistent.

Follow Us on Instagram