14608 FM 2964
14608 FM 2964
14608 FM 2964
14608 FM 2964
14608 FM 2964
14608 FM 2964
14608 FM 2964
14608 FM 2964
14608 FM 2964
14608 FM 2964
14608 FM 2964
14608 FM 2964
14608 FM 2964
14608 FM 2964
14608 FM 2964
14608 FM 2964
14608 FM 2964
14608 FM 2964
14608 FM 2964
14608 FM 2964
14608 FM 2964
14608 FM 2964
14608 FM 2964
14608 FM 2964
14608 FM 2964
14608 FM 2964
14608 FM 2964
14608 FM 2964
SEE ALL PHOTOS
14608 FM 2964
14608 FM 2964
14608 FM 2964
14608 FM 2964
14608 FM 2964
14608 FM 2964
14608 FM 2964
14608 FM 2964
14608 FM 2964
14608 FM 2964
14608 FM 2964
14608 FM 2964
14608 FM 2964
14608 FM 2964
14608 FM 2964
14608 FM 2964
14608 FM 2964
14608 FM 2964
14608 FM 2964
14608 FM 2964
14608 FM 2964
14608 FM 2964
14608 FM 2964
14608 FM 2964
14608 FM 2964
14608 FM 2964
14608 FM 2964
14608 FM 2964
UNDER CONTRACT!

14608 FM 2964

14608 FM 2964, Whitehouse, TX 75791

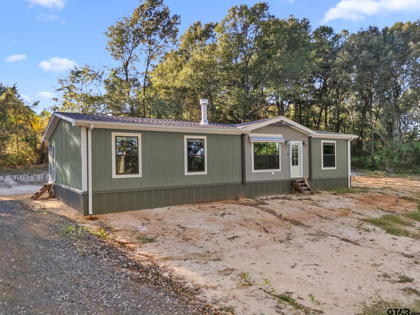
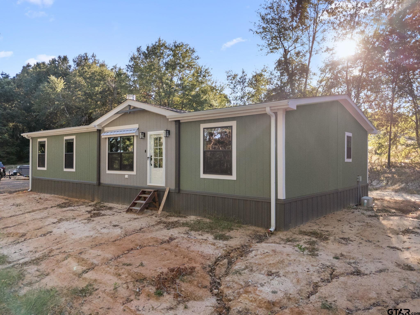
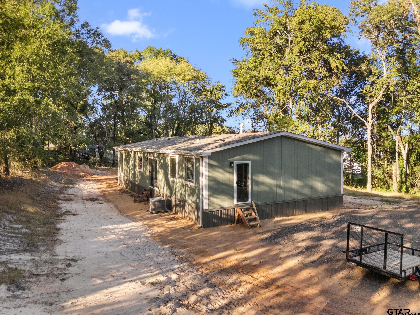
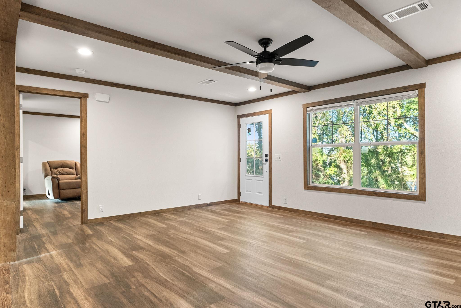
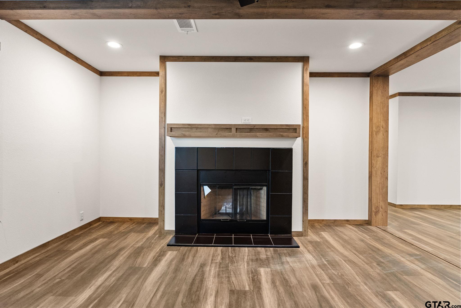
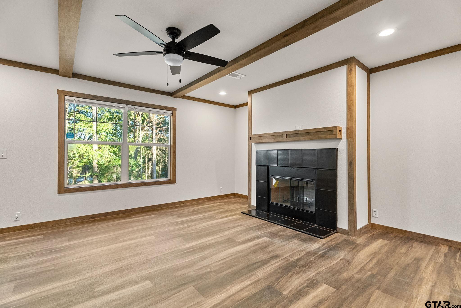
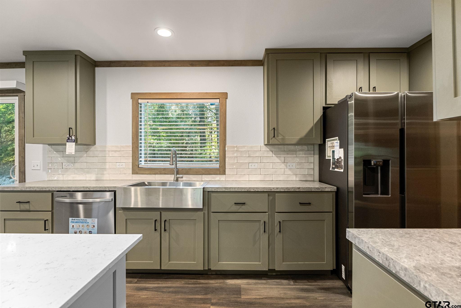
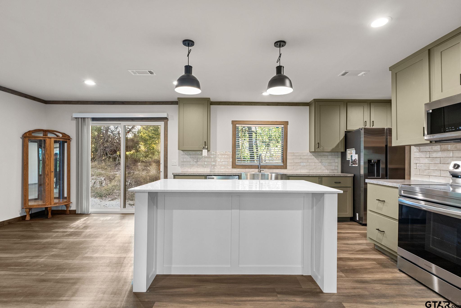
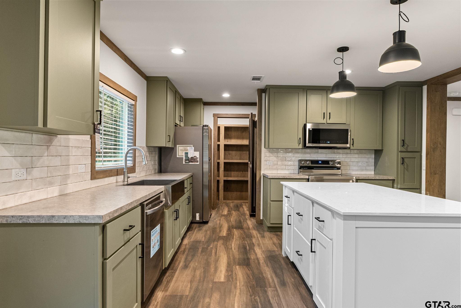
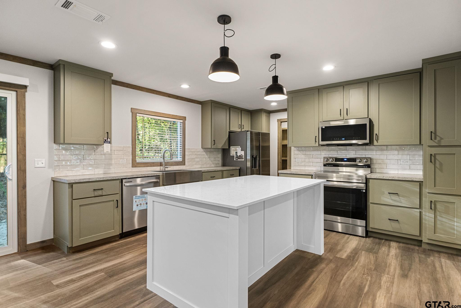
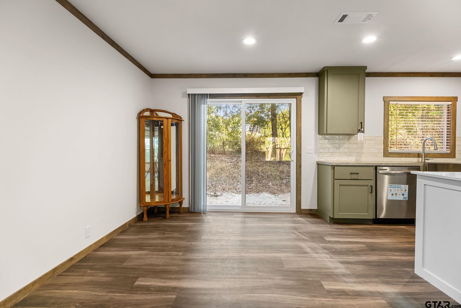
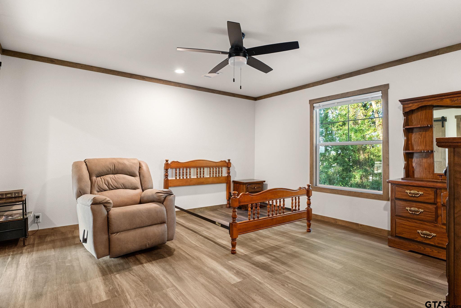
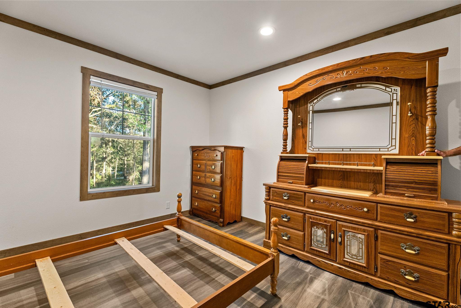
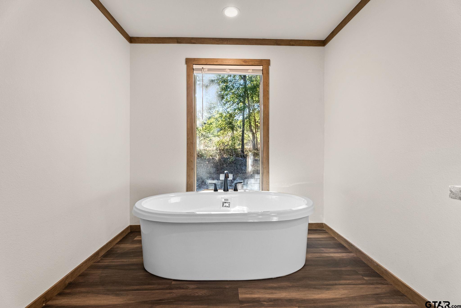
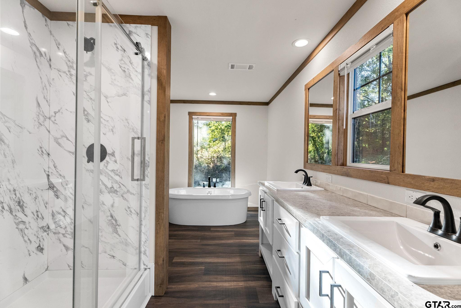
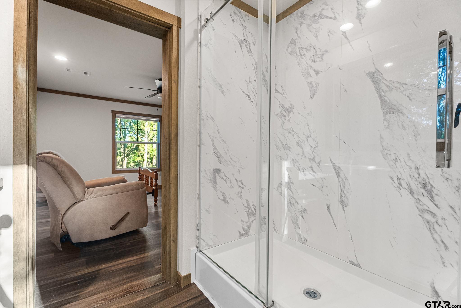
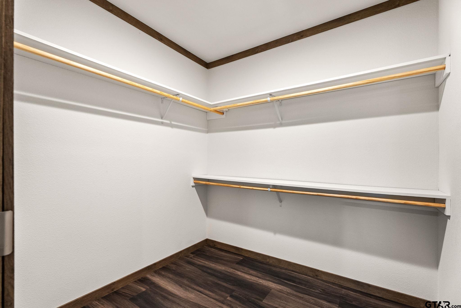
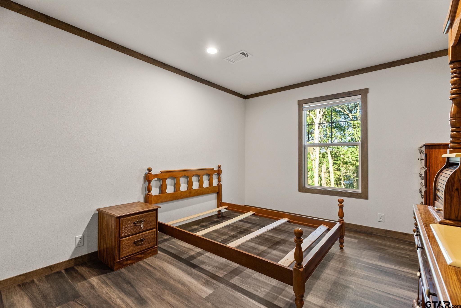
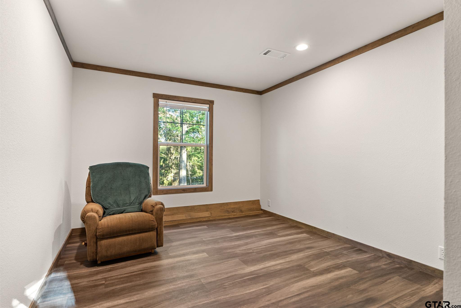
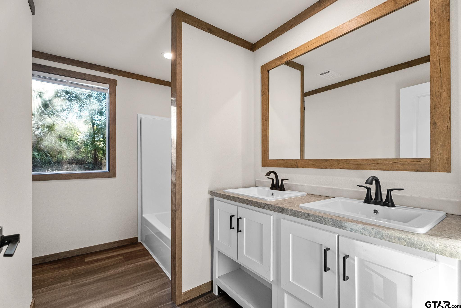
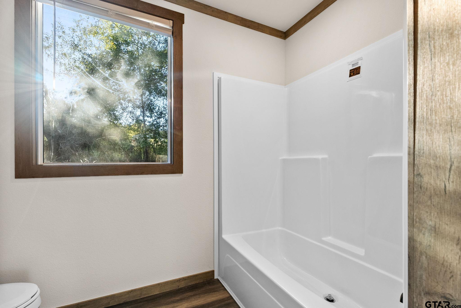
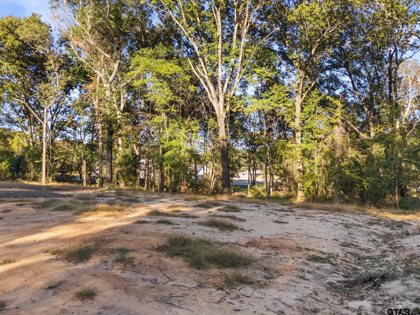
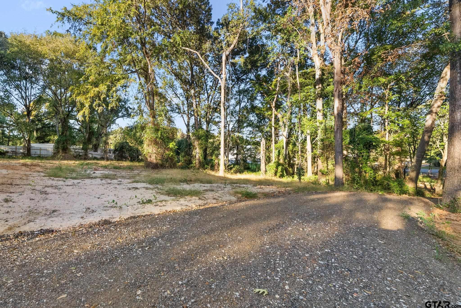
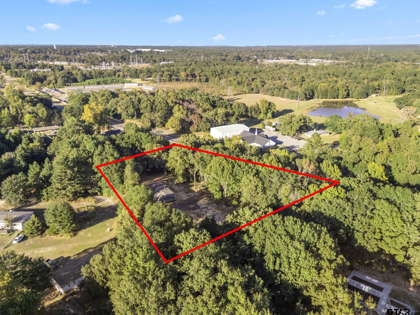
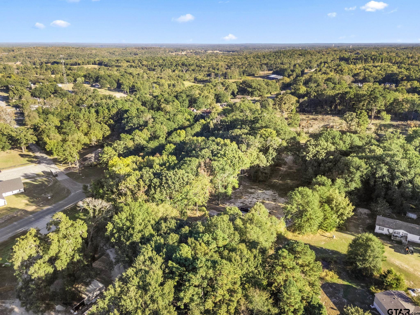
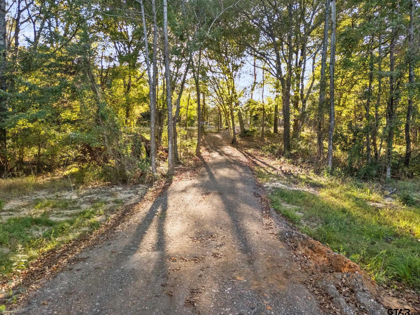
Welcome to this beautiful 1.72-acre, heavily wooded homesite just off Rhones Quarter Road. This lovely manufactured home, designed and built by Clayton Homes, offers a thoughtful layout and quality finishes throughout. The split-bedroom design and open-concept living and kitchen area make it perfect for today's buyers seeking an affordable yet stylish home. The kitchen features custom shaker-style cabinetry, a large stainless farmhouse sink, and a spacious island with a durable hard-surface countertop. Stainless steel appliances--including an electric range, oven, microwave, dishwasher, and refrigerator--complete the space. The living and dining areas flow together seamlessly, creating an inviting space ideal for entertaining. Throughout the home, custom vinyl flooring offers durability and easy maintenance. The living area fireplace with mantle adds warmth and charm. The primary suite is generously sized and includes a luxurious bath with double sinks, a walk-in marble shower, a large garden tub, and a walk-in closet. The guest bath also offers double sinks and a tub/shower combination. The level homesite provides ample room to add a shop or garage and features a beautiful mix of pine and hardwood trees. Set back from the main road, this property offers both privacy and a natural forest buffer. Built in 2025 and placed on-site within the last three months, this home is move-in ready and waiting for its new owners.

3
beds

2
baths

1,792 Sq.Ft. LIVING AREA

1.76 Acres lot

The Crutcher & Hartley Team
Doug Crutcher

Doug Crutcher

Features & Amenities

Interior

  • total bedrooms3
  • Total bathrooms2
  • full bathrooms2
  • Flooring Vinyl
  • Fireplace Wood Burning
  • APPLIANCES Electric Range, Dishwasher, Refrigerator, Electric Cooktop
  • other interior Features Master Bedroom Split, Breakfast Bar, Ceiling Fan

Area & Lot

  • Status UNDER CONTRACT!
  • Date Sold June 22, 2026
  • Living Area1,792 Sq.Ft.
  • Total Area1,792 Sq.Ft.
  • Lot Area1.76 Acres
  • MLS® ID25015819
  • TypeManufactured-Mobile
  • YEAR BUILT2025
  • Architecture StylesTraditional
  • Elementary SchoolWhitehouse - Brown
  • Middle SchoolWhitehouse
  • High SchoolWhitehouse

Exterior

  • STORIES1
  • water SourceSouthern Utilities, Private
  • utilitiesOverhead Utilities, Standard Electric
  • PoolNone
  • roofComposition
  • lot featuresWooded, Irregular Lot
  • parkingSee Remarks
  • HEAT TYPECentral/Electric
  • AIR CONDITIONINGCentral Electric, Ceiling Fan(s)
  • sewerAerobic Septic
  • SubstructurePilings
  • security FeaturesSmoke Detector(s)
  • other exterior FeaturesRain Gutters
image

Schedule a Showing

We would love to show you our beautiful property. Please select your preferred date and time below. An agent will be in touch shortly to confirm your appointment.

Schedule a Showing

We would love to show you our beautiful property. Please select your preferred date and time below. An agent will be in touch shortly to confirm your appointment.
Thank you for your interest in 14608 FM 2964, Whitehouse, TX 75791. We are reviewing your request and will be in touch shortly!

Work With Us

Whether buying or selling, relocating or building, our years of experience will benefit a first time homeowner as well as a seasoned client. This is because our marketing program is a lot like our personalities: a little bit elegant, a little bit whimsical, and very, very persistent.

Follow Us on Instagram