1834 Sampson Drive
1834 Sampson Drive
1834 Sampson Drive
1834 Sampson Drive
1834 Sampson Drive
1834 Sampson Drive
1834 Sampson Drive
1834 Sampson Drive
1834 Sampson Drive
1834 Sampson Drive
1834 Sampson Drive
1834 Sampson Drive
1834 Sampson Drive
1834 Sampson Drive
1834 Sampson Drive
1834 Sampson Drive
1834 Sampson Drive
1834 Sampson Drive
1834 Sampson Drive
1834 Sampson Drive
1834 Sampson Drive
1834 Sampson Drive
1834 Sampson Drive
1834 Sampson Drive
SEE ALL PHOTOS
1834 Sampson Drive
1834 Sampson Drive
1834 Sampson Drive
1834 Sampson Drive
1834 Sampson Drive
1834 Sampson Drive
1834 Sampson Drive
1834 Sampson Drive
1834 Sampson Drive
1834 Sampson Drive
1834 Sampson Drive
1834 Sampson Drive
1834 Sampson Drive
1834 Sampson Drive
1834 Sampson Drive
1834 Sampson Drive
1834 Sampson Drive
1834 Sampson Drive
1834 Sampson Drive
1834 Sampson Drive
1834 Sampson Drive
1834 Sampson Drive
1834 Sampson Drive
1834 Sampson Drive
Sold

1834 Sampson Drive

1834 Sampson Drive, Tyler, TX 75701

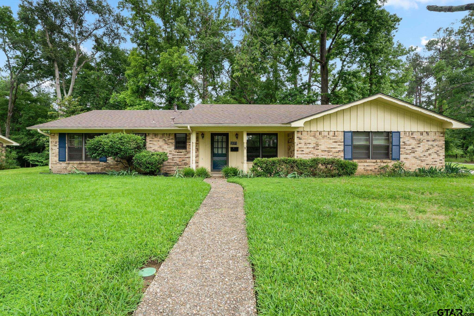
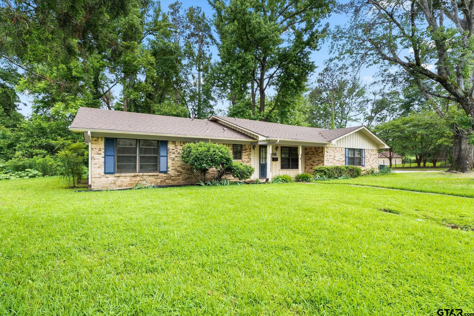
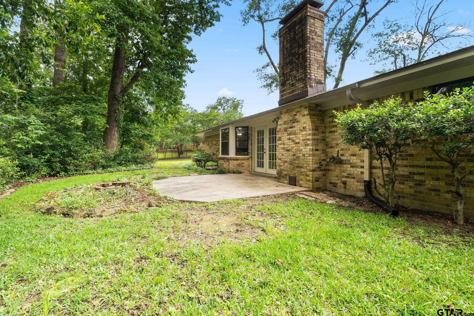
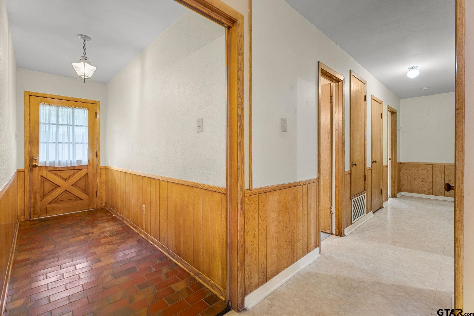
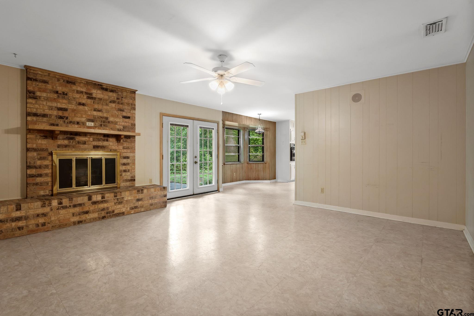
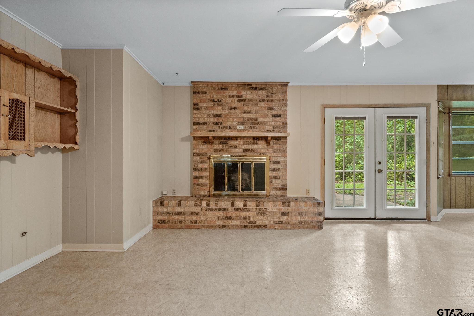
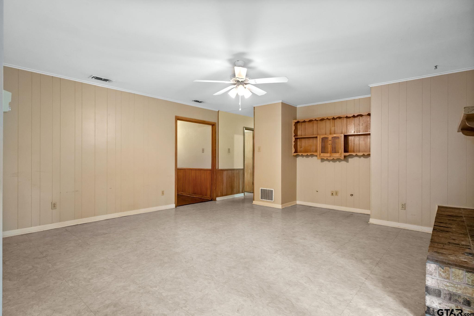
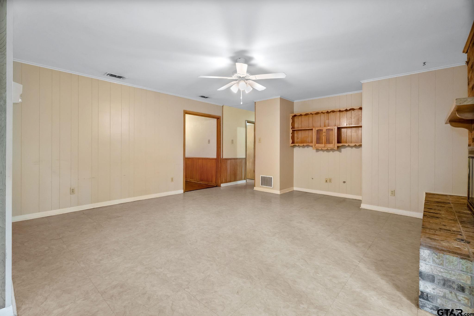
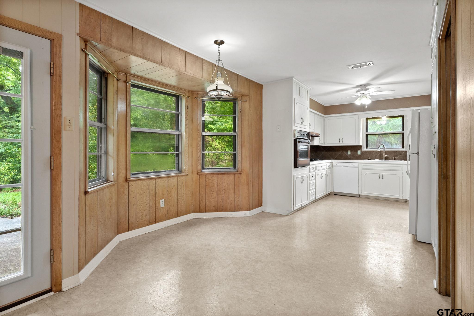
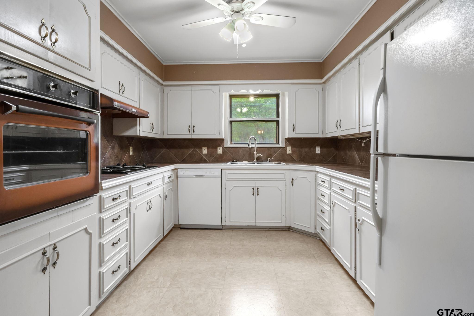
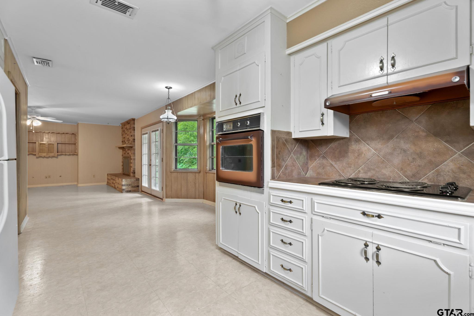
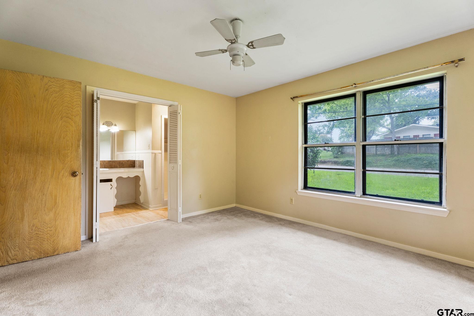
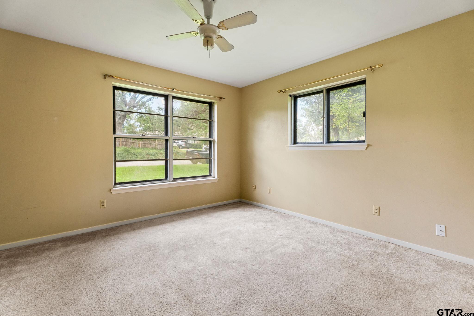
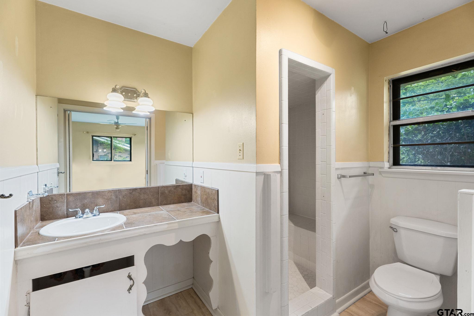
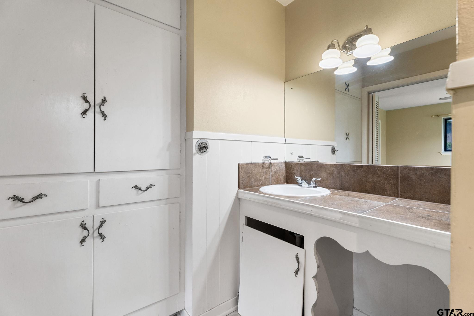
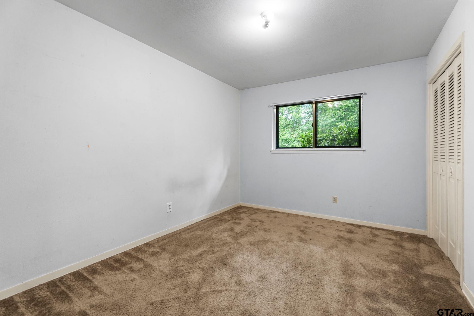
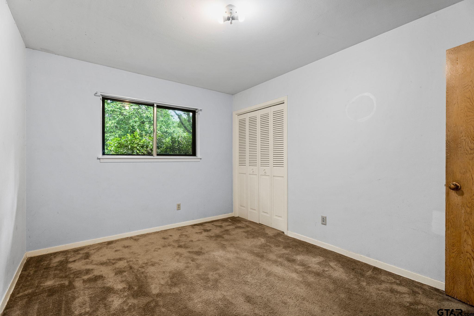
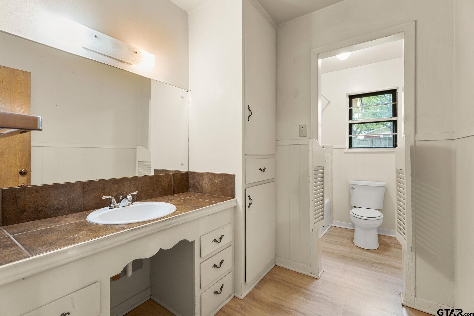
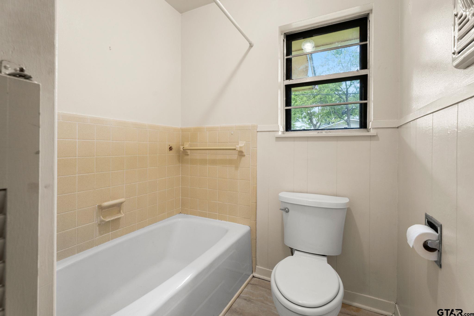
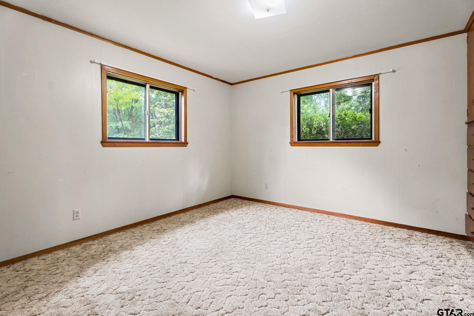
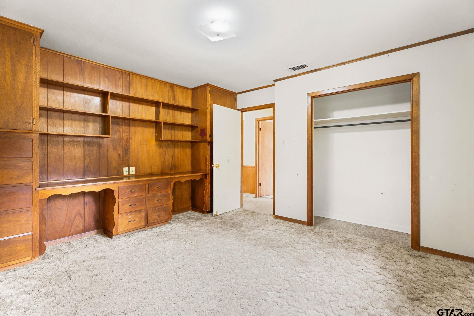
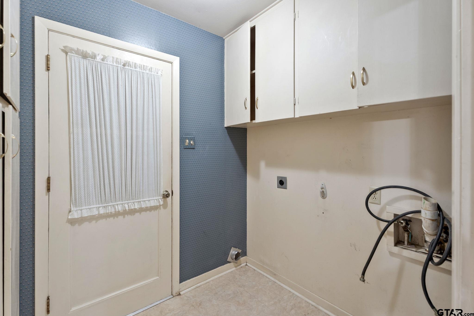
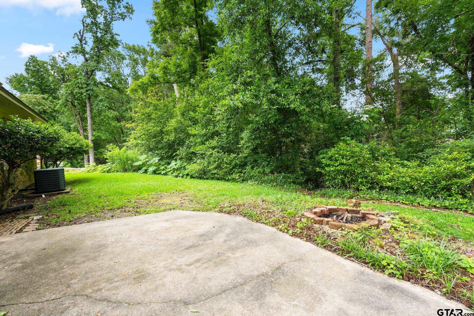
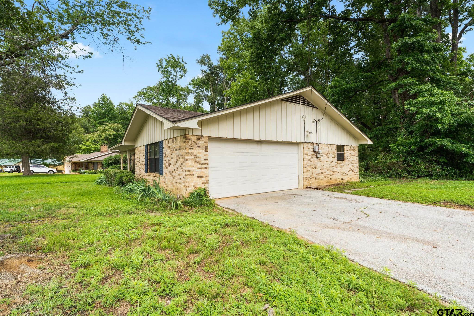
Great home inside the Loop! Corner lot with wooded views from the back patio. Spacious family room with brick fireplace featuring a hearth and gas logs. The kitchen opens to the family room with a wall oven, electric cooktop, dishwasher, pantry, refrigerator, and breakfast room. The utility room has plenty of cabinets, and access to the 2 car side entry garage. The garage boasts two large storage closets, one closet is heated and cooled, perfect for a home office, shop, or craft room. The primary bedroom has a spacious closet, and private bath. Bedroom #2 has two built-in desks with ample drawer storage and an additional closet. Bedroom #3 is spacious also! Both enjoy a large hall bath. Sprinkler system. Very well-maintained! *New roof!* Move-in ready!

3
beds

2
baths

1,415 Sq.Ft. LIVING AREA

The Crutcher & Hartley Team
Doug Crutcher

Doug Crutcher

Features & Amenities

Interior

  • total bedrooms3
  • Total bathrooms2
  • full bathrooms2
  • Flooring Carpet, Brick, Vinyl
  • Fireplace Gas, Brick
  • APPLIANCES Dishwasher, Disposal, Refrigerator, Electric Oven, Standard Gas
  • other interior Features All Bedrooms Downstairs, Paneling, Ceiling Fan, Permanent Stairs To Attic

Area & Lot

  • Status Sold
  • Date Sold July 29, 2024
  • Living Area1,415 Sq.Ft.
  • Total Area1,415 Sq.Ft.
  • MLS® ID24006995
  • TypeResidential
  • YEAR BUILT1963
  • NeighborhoodTyler
  • Architecture StylesTraditional
  • Elementary SchoolClarkston
  • Middle SchoolHubbard
  • High SchoolTyler Legacy

Exterior

  • STORIES1
  • Garage Space2.0
  • water SourceCity of Tyler, Public
  • utilitiesCable Available, Overhead Utilities
  • PoolNone
  • roofComposition
  • lot featuresWooded, Corner Lot, Subdivision Lot
  • parkingInside Entrance, Garage Door Opener, Workshop in Garage, Concrete
  • HEAT TYPECentral/Gas
  • AIR CONDITIONINGCentral Electric
  • sewerPublic Sewer
  • SubstructureSlab
  • other exterior FeaturesIrrigation System, Rain Gutters

Financial

  • Price Upon Request
View Virtual Tour

Tyler

Explore

Work With Us

Whether buying or selling, relocating or building, our years of experience will benefit a first time homeowner as well as a seasoned client. This is because our marketing program is a lot like our personalities: a little bit elegant, a little bit whimsical, and very, very persistent.

Follow Us on Instagram