1846 Rocky Mountain Lane
SEE ALL PHOTOS
1846 Rocky Mountain Lane
Courtesy of RE/MAX Properties
TOO LATE!

1846 Rocky Mountain Lane

1846 Rocky Mountain Lane, Tyler, TX 75703

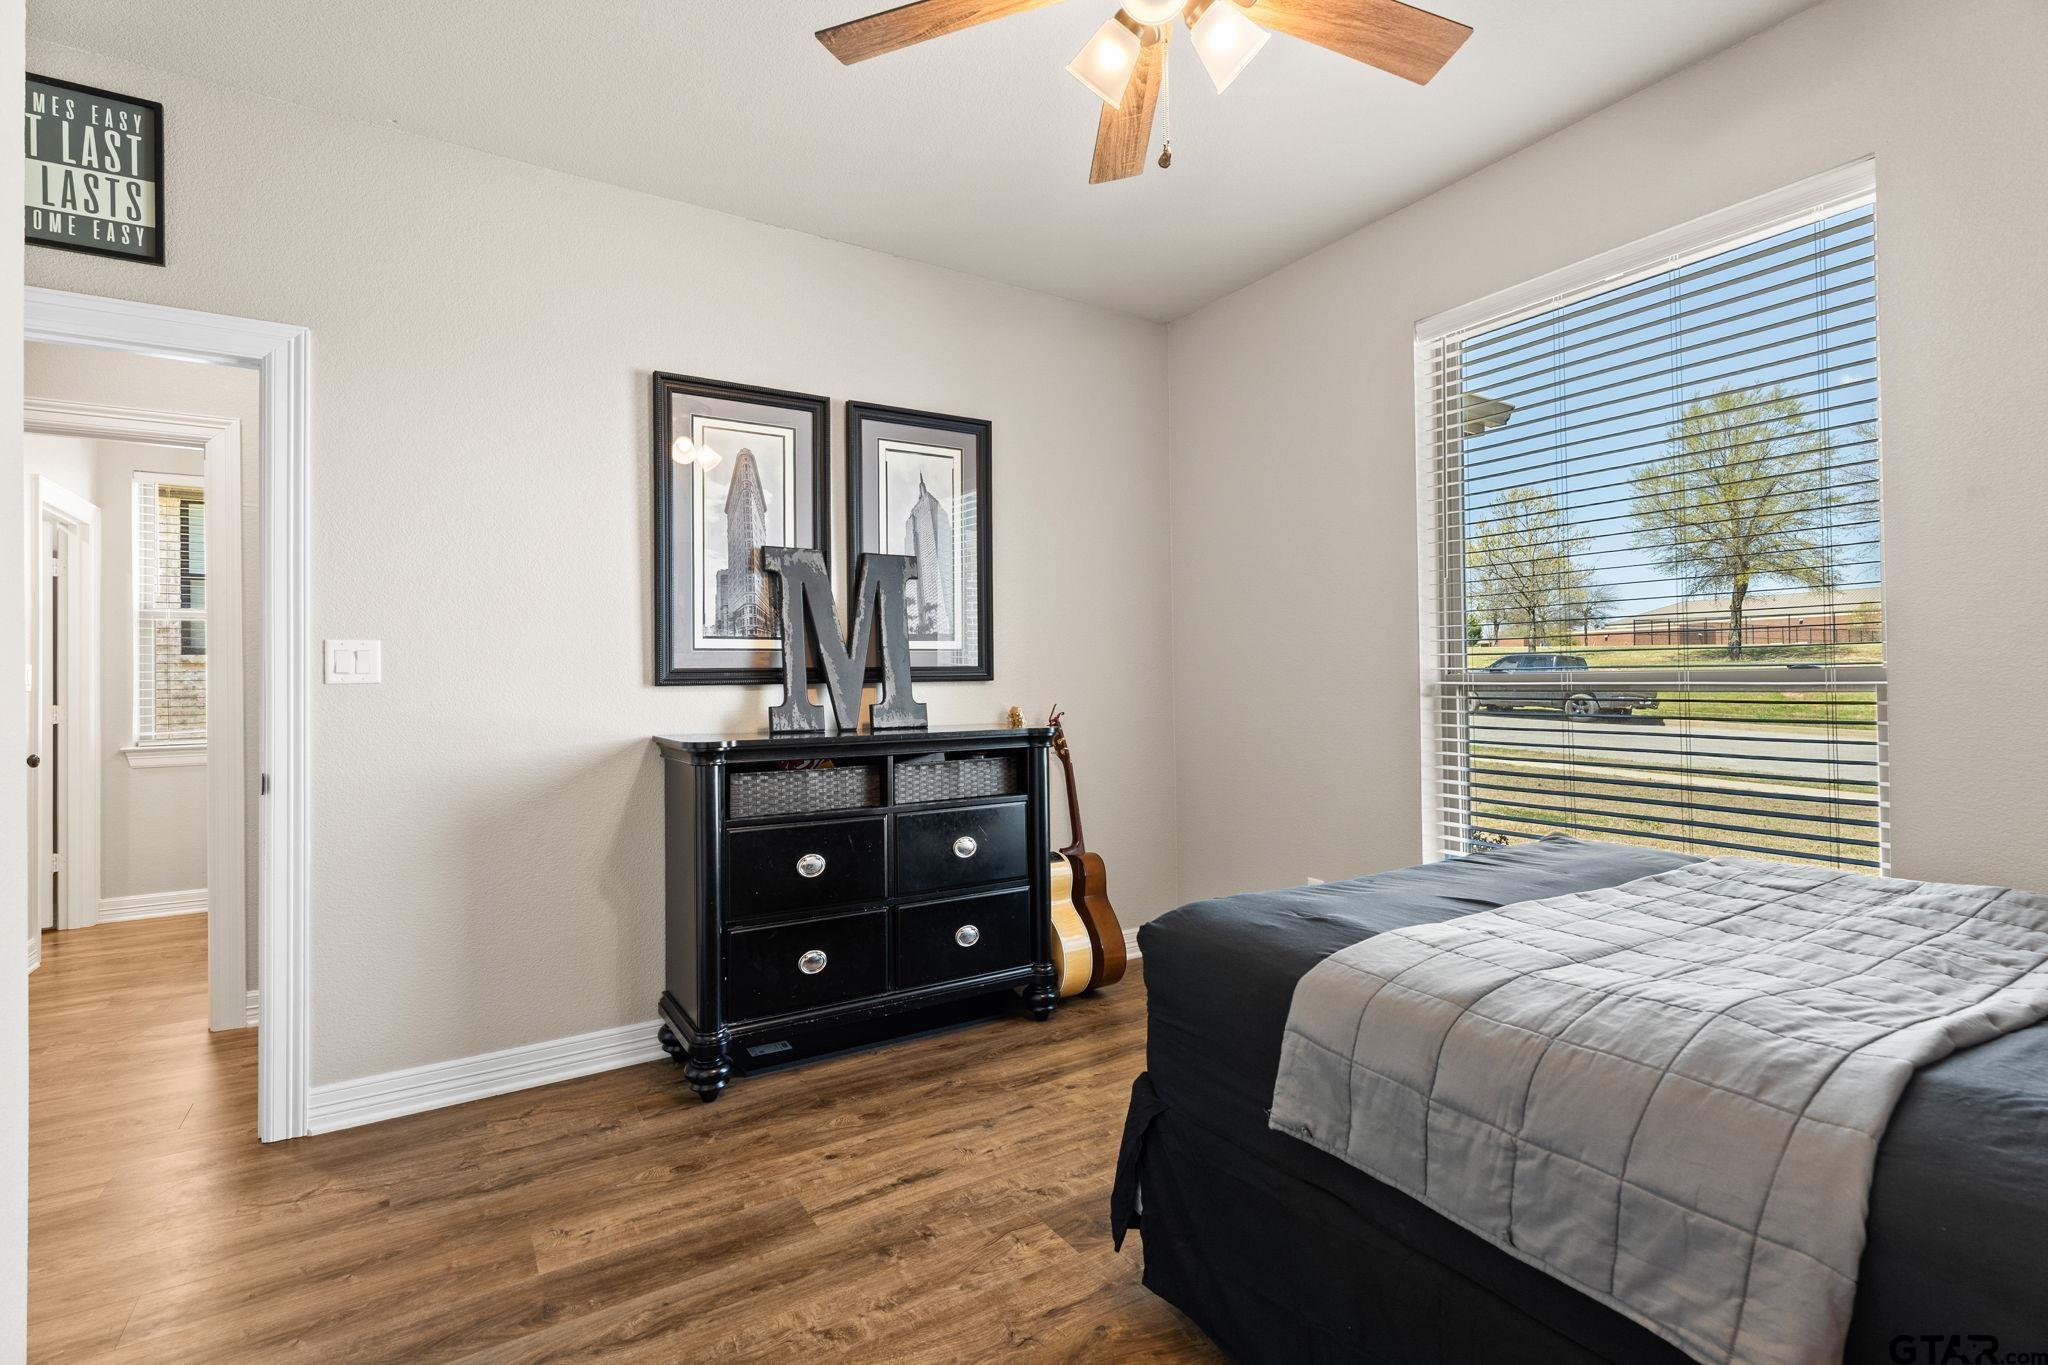
Welcome to a home that is nothing short of perfect - where every detail has been thoughtfully designed to provide comfort, style, and functionality. This stunning gem looks brand new and is ready for you to move right in! From the moment you arrive, you'll be captivated by the elegant brick and stone exterior and a welcoming entrance that invites you inside. Step into the oversized living room, complete with a gorgeous fireplace that serves as a stunning focal point. The space effortlessly flows into the showstopper kitchen, a true masterpiece. Designed with the gourmet chef in mind, the kitchen boasts a large island with beautiful quartz countertops, perfect for gathering, meal prep, or entertaining. Stainless steel appliances, including a 5-burner gas cooktop, will impress even the most discerning culinary enthusiast. The adjacent spacious dining room offers plenty of room to host gatherings and create lasting memories. The luxurious primary suite is your own private retreat, offering ample space for a cozy sitting area. The spa-like ensuite bathroom features a seamless glass shower with exceptional tile work and a soothing pebble floor, creating a serene environment you'll love coming home to. The additional bedrooms are perfectly positioned in their own wing of the home, providing privacy and convenience, and share a beautifully appointed hall bathroom. Plus, a separate office space is ideal for those working from home or in need of a quiet place to focus. Located just a short walk from Jack Elementary, this home offers the ultimate in convenience with easy access to schools, parks, and more! This is the home you've been waiting for!

4
beds

2
baths

2,328 Sq.Ft. LIVING AREA

9,016.92 Sq.Ft. lot

The Crutcher & Hartley Team
P.J. Hartley

P.J. Hartley

Features & Amenities

Interior

  • total bedrooms4
  • Total bathrooms2
  • full bathrooms2
  • Flooring Tile, Vinyl
  • Fireplace Wood Burning, Gas
  • APPLIANCES Dishwasher, Disposal, Microwave, Electric Oven, Gas Cooktop, Tankless Water Heater
  • other interior Features Master Bedroom Split, Sitting Area In Master, Breakfast Bar, Ceiling Fan, Permanent Stairs To Attic, Vaulted Ceiling(s)

Area & Lot

  • Status TOO LATE!
  • Date Sold September 30, 2025
  • Living Area2,328 Sq.Ft.
  • Total Area2,328 Sq.Ft.
  • Lot Area9,016.92 Sq.Ft.
  • MLS® ID25004351
  • TypeResidential
  • YEAR BUILT2023
  • Architecture StylesTraditional
  • Elementary SchoolJack
  • Middle SchoolThree Lakes
  • High SchoolTyler Legacy

Exterior

  • STORIES1
  • Garage Space2.0
  • water SourceCity of Tyler, Public
  • utilitiesCable Available, Underground Utilities
  • PoolNone
  • roofComposition
  • lot featuresSubdivision Lot
  • parkingGarage Door Opener, Garage, Concrete
  • HEAT TYPECentral/Electric, Zoned
  • AIR CONDITIONINGCentral Electric, Ceiling Fan(s)
  • sewerPublic Sewer
  • SubstructureSlab
  • security FeaturesSmoke Detector(s)
  • other exterior FeaturesOutdoor Grill, Irrigation System, Rain Gutters

Financial

  • Price Upon Request
image

Schedule a Showing

We would love to show you our beautiful property. Please select your preferred date and time below. An agent will be in touch shortly to confirm your appointment.

Schedule a Showing

We would love to show you our beautiful property. Please select your preferred date and time below. An agent will be in touch shortly to confirm your appointment.
Thank you for your interest in 1846 Rocky Mountain Lane, Tyler, TX 75703. We are reviewing your request and will be in touch shortly!

Work With Us

Whether buying or selling, relocating or building, our years of experience will benefit a first time homeowner as well as a seasoned client. This is because our marketing program is a lot like our personalities: a little bit elegant, a little bit whimsical, and very, very persistent.

Follow Us on Instagram