4380 Lazy Creek Dr.
4380 Lazy Creek Dr.
4380 Lazy Creek Dr.
4380 Lazy Creek Dr.
4380 Lazy Creek Dr.
4380 Lazy Creek Dr.
4380 Lazy Creek Dr.
4380 Lazy Creek Dr.
4380 Lazy Creek Dr.
4380 Lazy Creek Dr.
4380 Lazy Creek Dr.
4380 Lazy Creek Dr.
4380 Lazy Creek Dr.
4380 Lazy Creek Dr.
4380 Lazy Creek Dr.
4380 Lazy Creek Dr.
4380 Lazy Creek Dr.
4380 Lazy Creek Dr.
4380 Lazy Creek Dr.
4380 Lazy Creek Dr.
4380 Lazy Creek Dr.
4380 Lazy Creek Dr.
4380 Lazy Creek Dr.
4380 Lazy Creek Dr.
4380 Lazy Creek Dr.
4380 Lazy Creek Dr.
4380 Lazy Creek Dr.
4380 Lazy Creek Dr.
4380 Lazy Creek Dr.
4380 Lazy Creek Dr.
4380 Lazy Creek Dr.
4380 Lazy Creek Dr.
4380 Lazy Creek Dr.
4380 Lazy Creek Dr.
4380 Lazy Creek Dr.
4380 Lazy Creek Dr.
4380 Lazy Creek Dr.
4380 Lazy Creek Dr.
4380 Lazy Creek Dr.
4380 Lazy Creek Dr.
4380 Lazy Creek Dr.
4380 Lazy Creek Dr.
4380 Lazy Creek Dr.
4380 Lazy Creek Dr.
4380 Lazy Creek Dr.
4380 Lazy Creek Dr.
4380 Lazy Creek Dr.
4380 Lazy Creek Dr.
SEE ALL PHOTOS
4380 Lazy Creek Dr.
4380 Lazy Creek Dr.
4380 Lazy Creek Dr.
4380 Lazy Creek Dr.
4380 Lazy Creek Dr.
4380 Lazy Creek Dr.
4380 Lazy Creek Dr.
4380 Lazy Creek Dr.
4380 Lazy Creek Dr.
4380 Lazy Creek Dr.
4380 Lazy Creek Dr.
4380 Lazy Creek Dr.
4380 Lazy Creek Dr.
4380 Lazy Creek Dr.
4380 Lazy Creek Dr.
4380 Lazy Creek Dr.
4380 Lazy Creek Dr.
4380 Lazy Creek Dr.
4380 Lazy Creek Dr.
4380 Lazy Creek Dr.
4380 Lazy Creek Dr.
4380 Lazy Creek Dr.
4380 Lazy Creek Dr.
4380 Lazy Creek Dr.
4380 Lazy Creek Dr.
4380 Lazy Creek Dr.
4380 Lazy Creek Dr.
4380 Lazy Creek Dr.
4380 Lazy Creek Dr.
4380 Lazy Creek Dr.
4380 Lazy Creek Dr.
4380 Lazy Creek Dr.
4380 Lazy Creek Dr.
4380 Lazy Creek Dr.
4380 Lazy Creek Dr.
4380 Lazy Creek Dr.
4380 Lazy Creek Dr.
4380 Lazy Creek Dr.
4380 Lazy Creek Dr.
4380 Lazy Creek Dr.
4380 Lazy Creek Dr.
4380 Lazy Creek Dr.
4380 Lazy Creek Dr.
4380 Lazy Creek Dr.
4380 Lazy Creek Dr.
4380 Lazy Creek Dr.
4380 Lazy Creek Dr.
4380 Lazy Creek Dr.
SOLD BY THE CRUTCHER & HARTLEY TEAM!

4380 Lazy Creek Dr.

4380 Lazy Creek Drive, Tyler, TX 75707

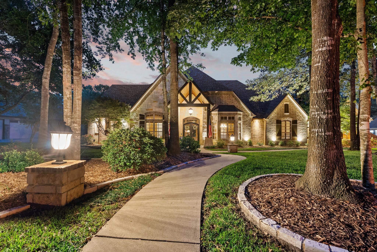
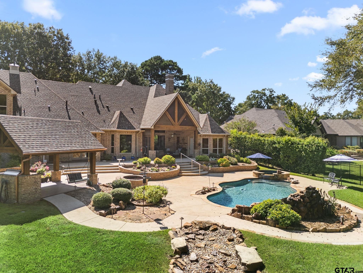
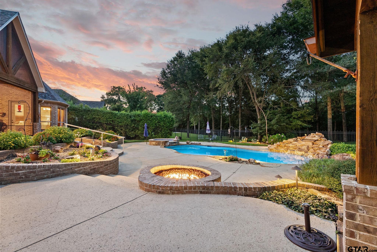
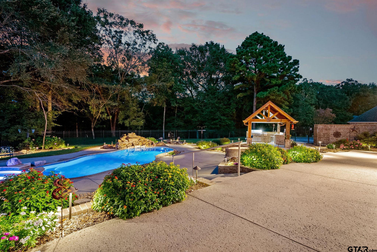
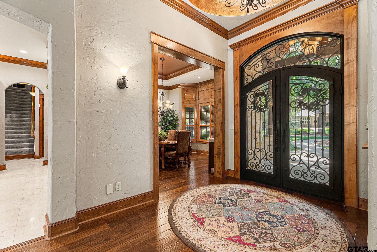
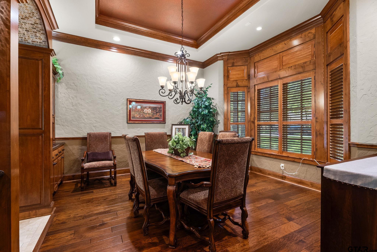
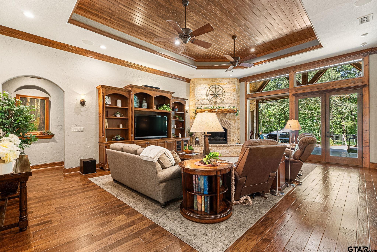
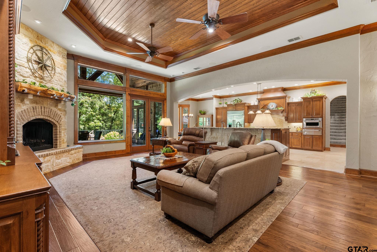
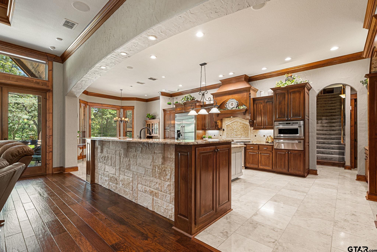
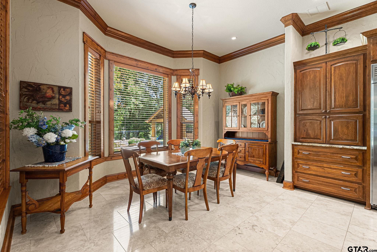
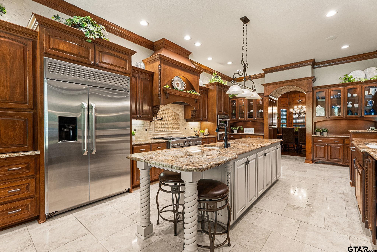
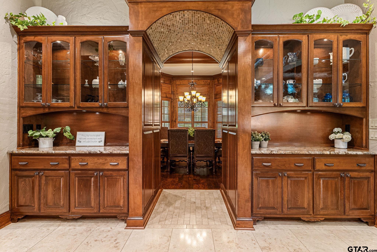
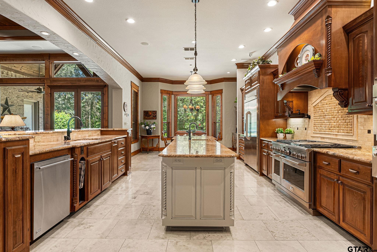
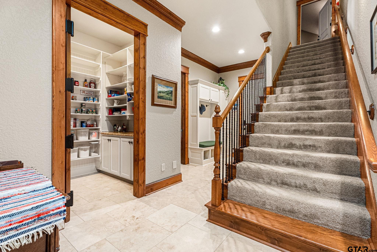
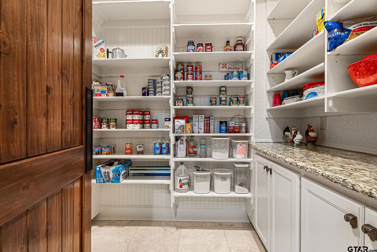
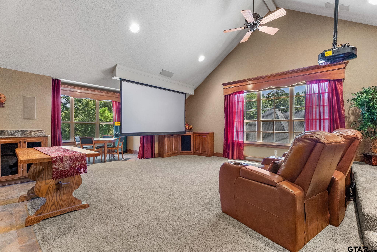
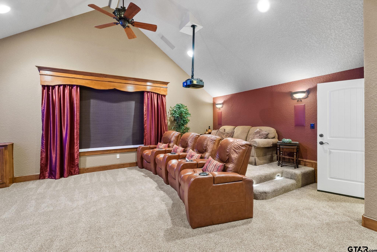
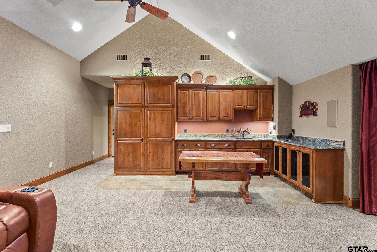
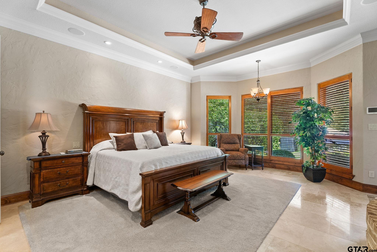
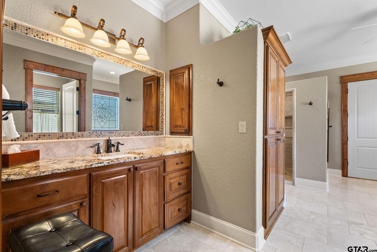
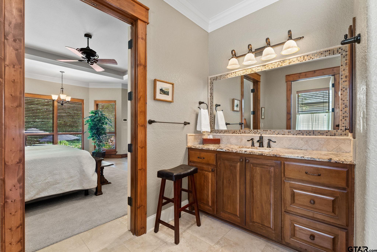
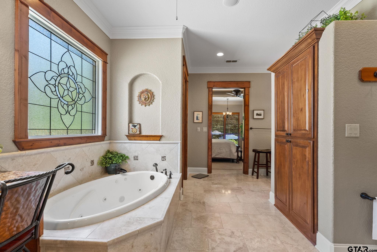
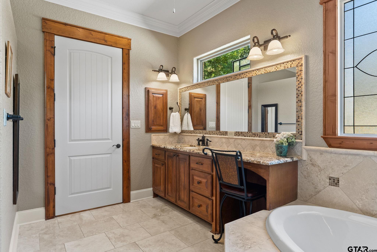
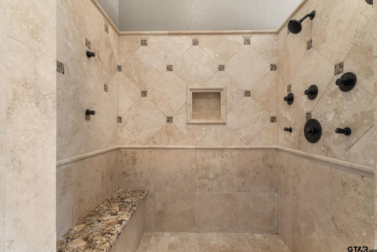
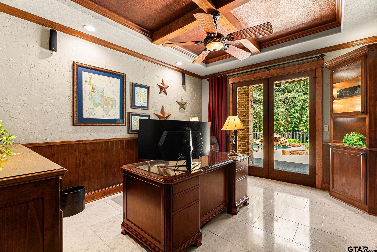
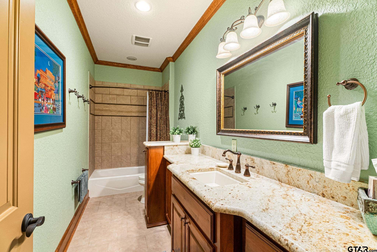
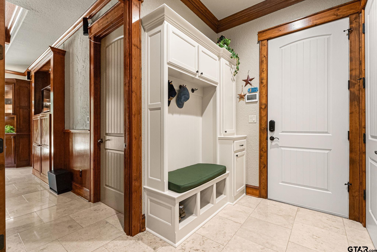
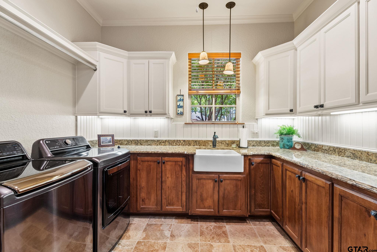
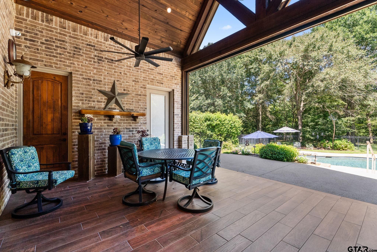
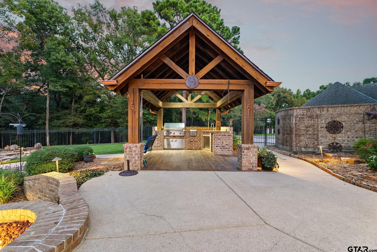
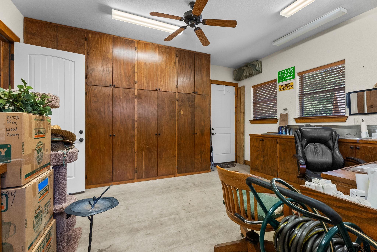
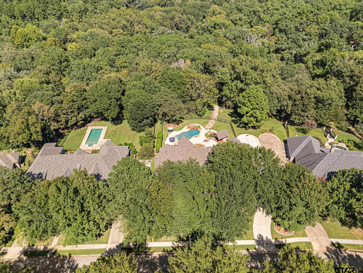
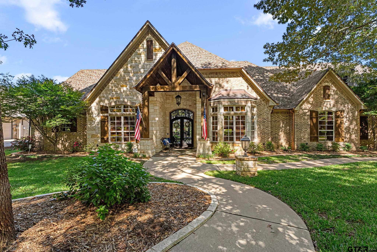
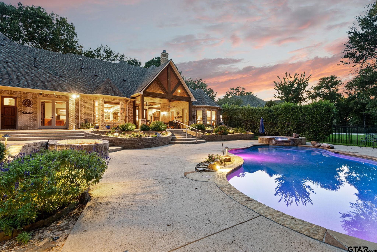
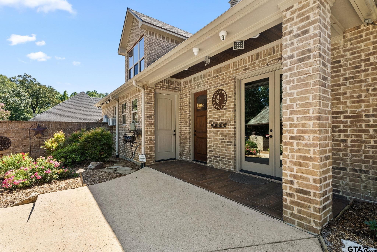
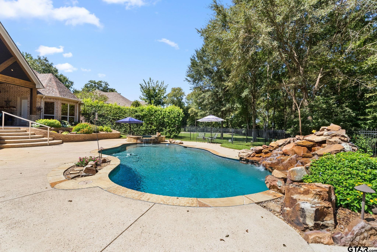
Welcome to your dream home in the highly sought-after Woods community, where luxury, privacy, and resort-style living come together seamlessly. Nestled on a tranquil 1.4-acre greenbelt lot, this stunning property offers total seclusion and is thoughtfully designed for both everyday living and unforgettable entertaining. The backyard is truly a private resort, complete with a beautifully designed pool featuring rock waterfalls, a hot tub with a cascading edge, a fire pit, and a fully equipped outdoor kitchen. A spacious screened-in porch--enhanced by a remote-controlled retractable wall--lets you enjoy the outdoors in comfort year-round. Step inside to discover an exquisite open-concept interior that blends elegance with function. The chef-inspired kitchen is a standout feature, boasting two oversized islands, GE Monogram stainless steel appliances, and abundant cabinetry--perfect for hosting or creating gourmet meals with ease. The main living areas offer generous space and natural light, making every room feel welcoming and expansive. Exceptional wood and Travertine flooring on the main floor. Upstairs, you'll find a fully equipped home theater that rivals any cinema experience. It includes a large remote-controlled screen, blackout window coverings, theater seating, a full kitchen, and a full bathroom--perfect for movie nights, game days, or hosting guests in style. Additional features include energy-efficient foam insulation and a brand-new roof installed in 2024, giving you peace of mind for years to come. This one-of-a-kind home truly offers the best of The Woods--luxurious living, thoughtful design, and unparalleled outdoor amenities. Don't miss your chance to own a private paradise in one of the area's most desirable communities.

4
beds

4
baths

4,569 Sq.Ft. LIVING AREA

1.41 Acres lot

The Crutcher & Hartley Team
P.J. Hartley

P.J. Hartley

Features & Amenities

Interior

  • total bedrooms4
  • Total bathrooms4
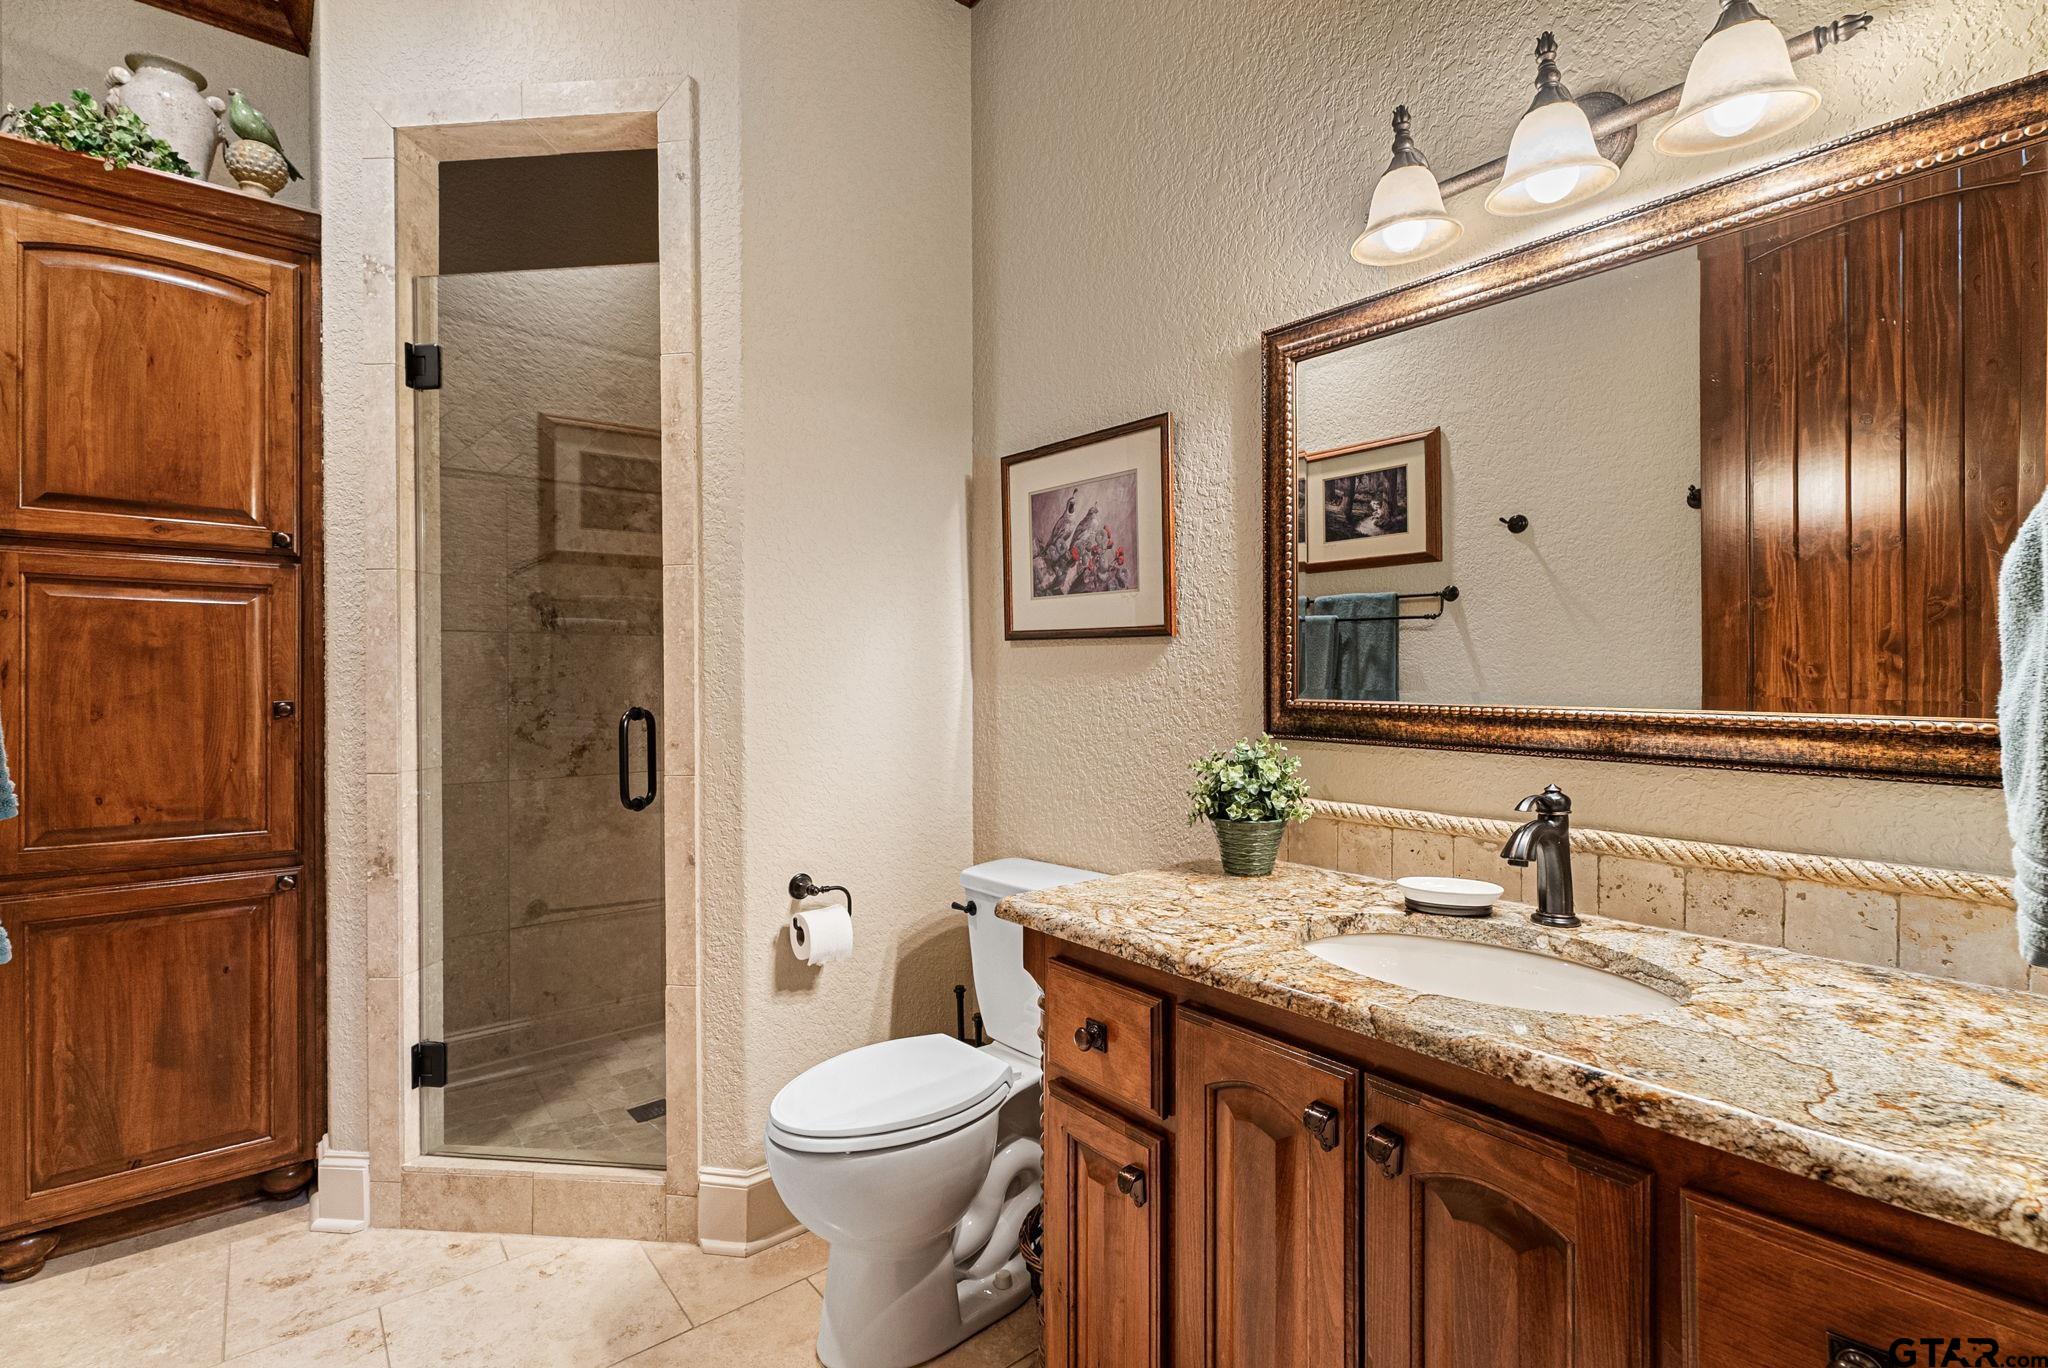
  • full bathrooms4
  • Flooring Wood, Marble
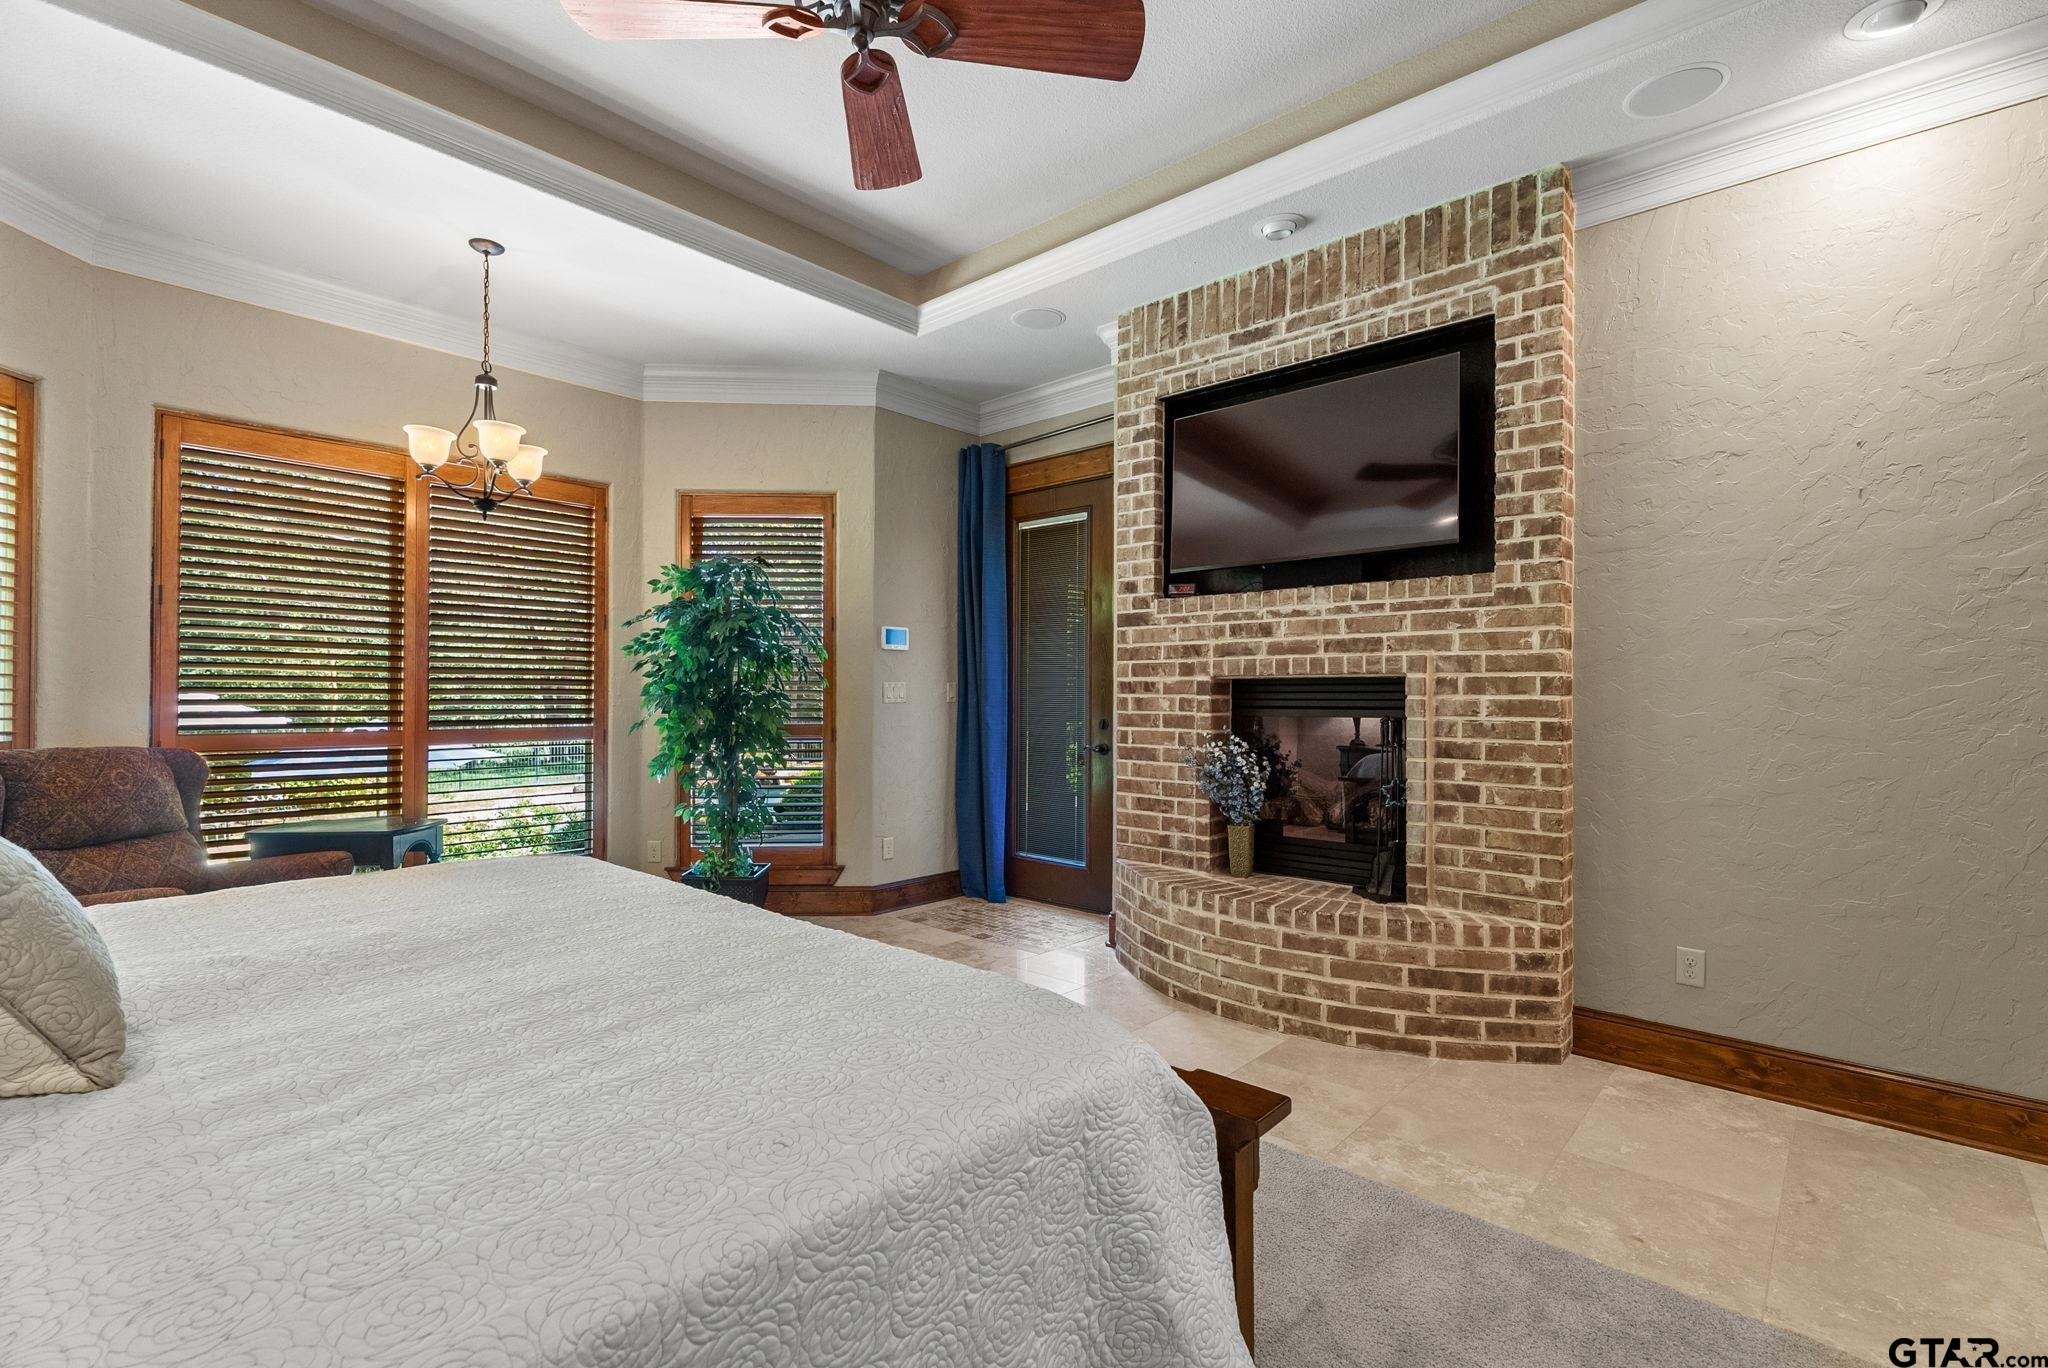
  • Fireplace Two Or More Fireplaces, Gas
  • APPLIANCES Electric Range, Dishwasher, Disposal, Microwave, Indoor Grill, Refrigerator, Drop-In Range, Double Oven, Electric Oven, Gas Cooktop, Warming Drawer, Tankless Water Heater
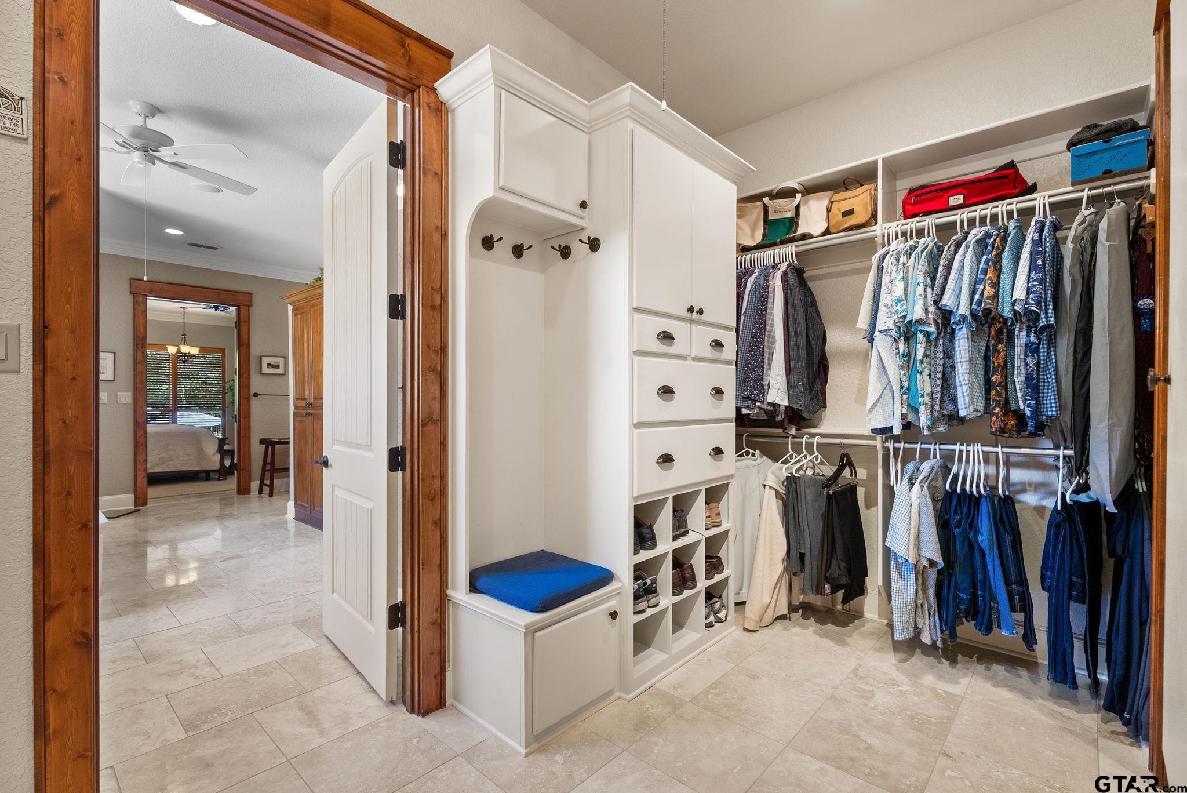
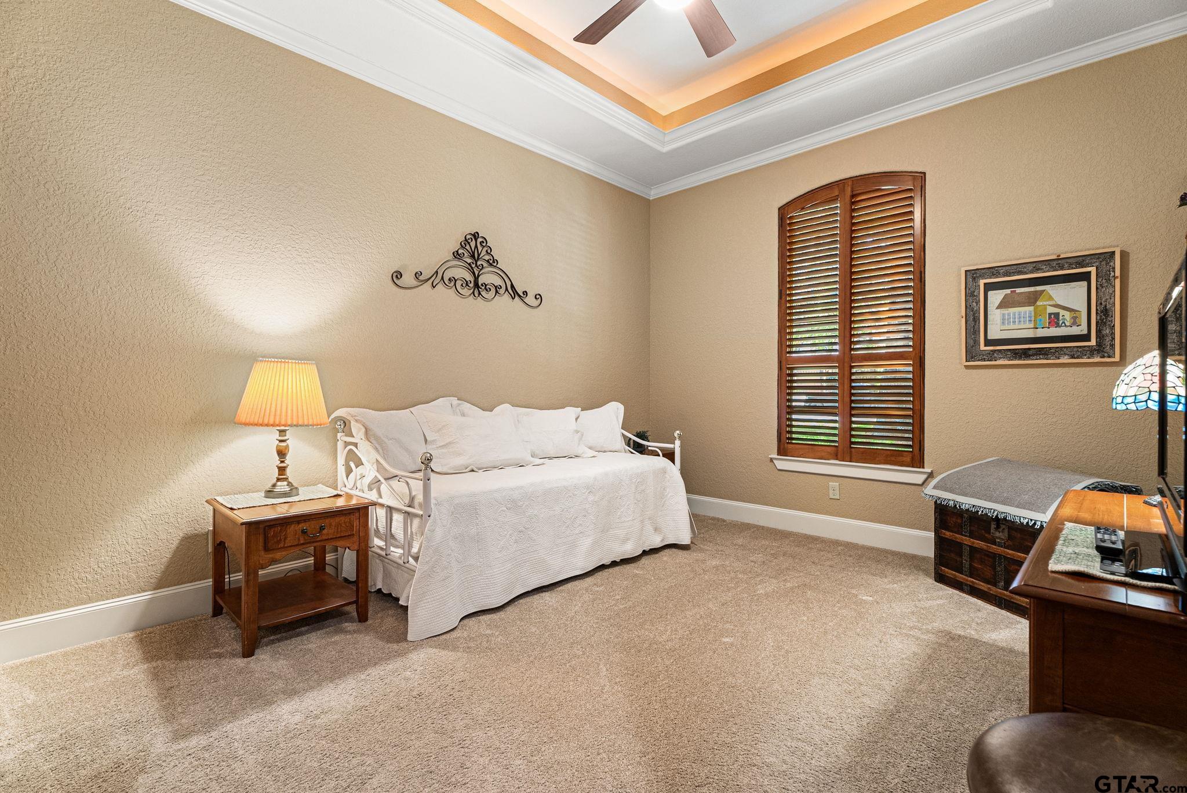
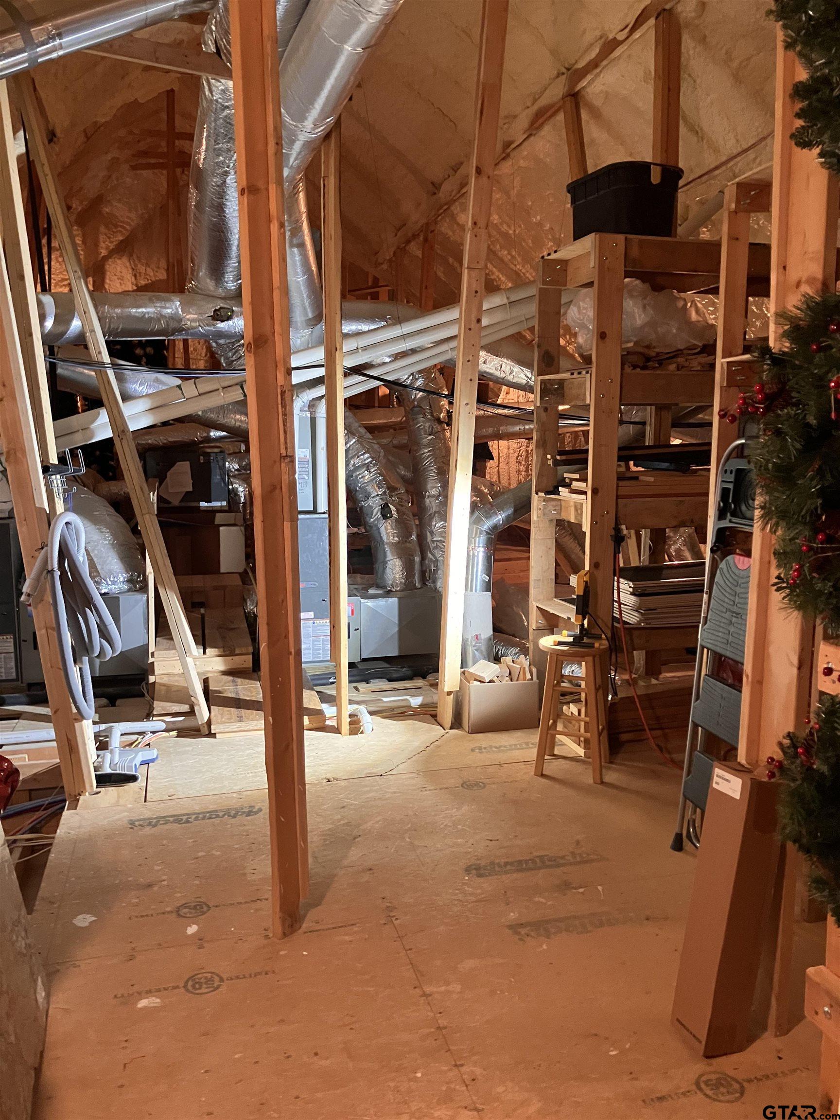
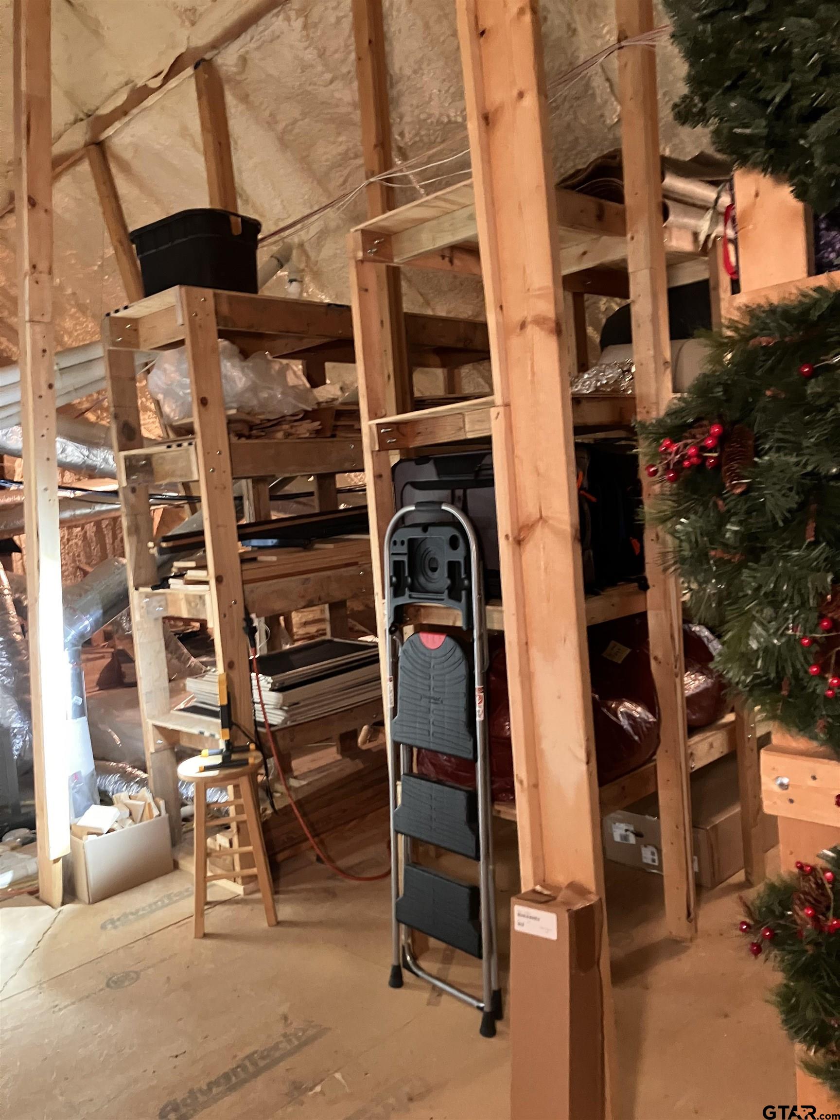
  • other interior Features Master Bedroom Split, Guest Bedroom Split, All Bedrooms Downstairs, Master Bedroom Downstairs, Guest Bedroom Downstairs, Sitting Area In Master, Walk-In Closet, Fireplace In Master, Breakfast Bar, Central Vacuum, Ceiling Fan, Permanent Stairs To Attic, Smart Home, Vaulted Ceiling(s)

Area & Lot

  • Status SOLD BY THE CRUTCHER & HARTLEY TEAM!
  • Date Sold November 5, 2025
  • Living Area4,569 Sq.Ft.
  • Total Area4,569 Sq.Ft.
  • Lot Area1.41 Acres
  • MLS® ID25013768
  • TypeResidential
  • YEAR BUILT2010
  • NeighborhoodTyler
  • Architecture StylesTraditional
  • Elementary SchoolChapel Hill-Tyler
  • Middle SchoolChapel Hill-Tyler
  • High SchoolChapel Hill-Tyler

Exterior

  • STORIES2
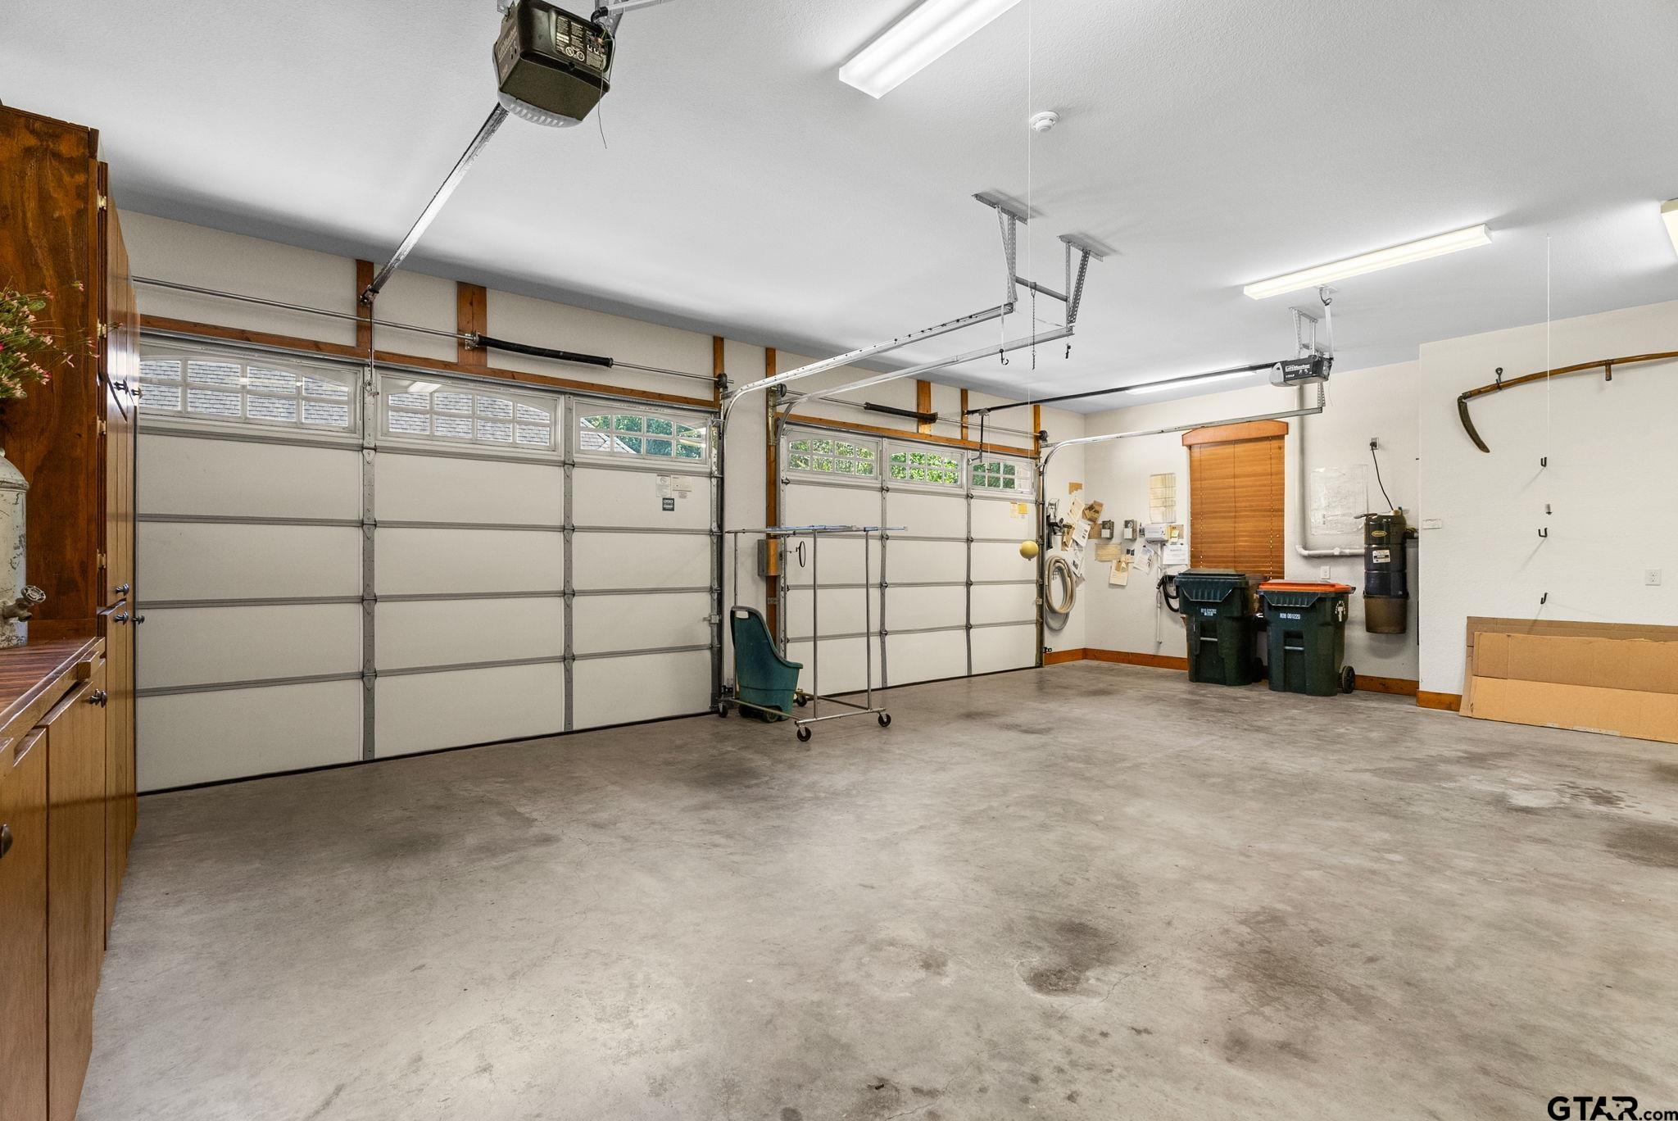
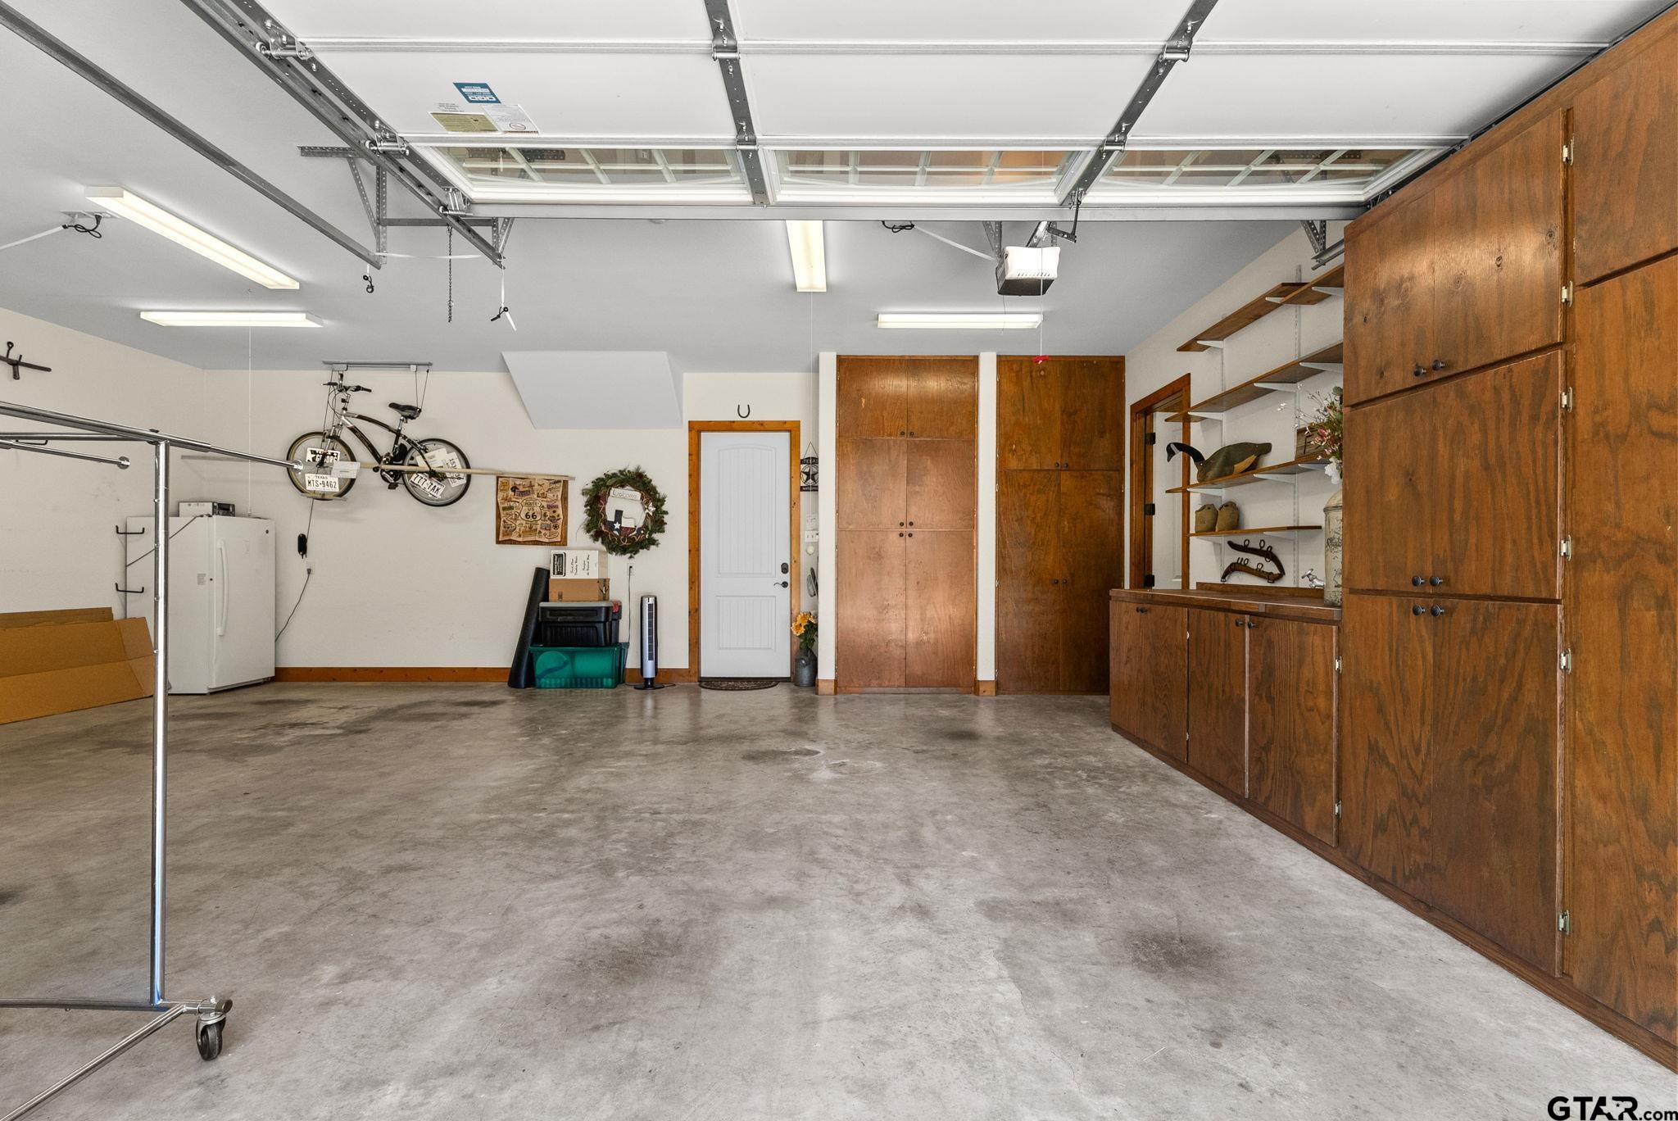
  • Garage Space3.0
  • water SourceCity of Tyler, Public
  • utilitiesCable Available, Underground Utilities, 2 Or More Units
  • PoolGunite, In Ground, Outdoor Hot Tub/Spa, Chlorine, Cleaning System
  • roofComposition
  • lot featuresWooded, Subdivision Lot, Rectangular Lot, See Remarks
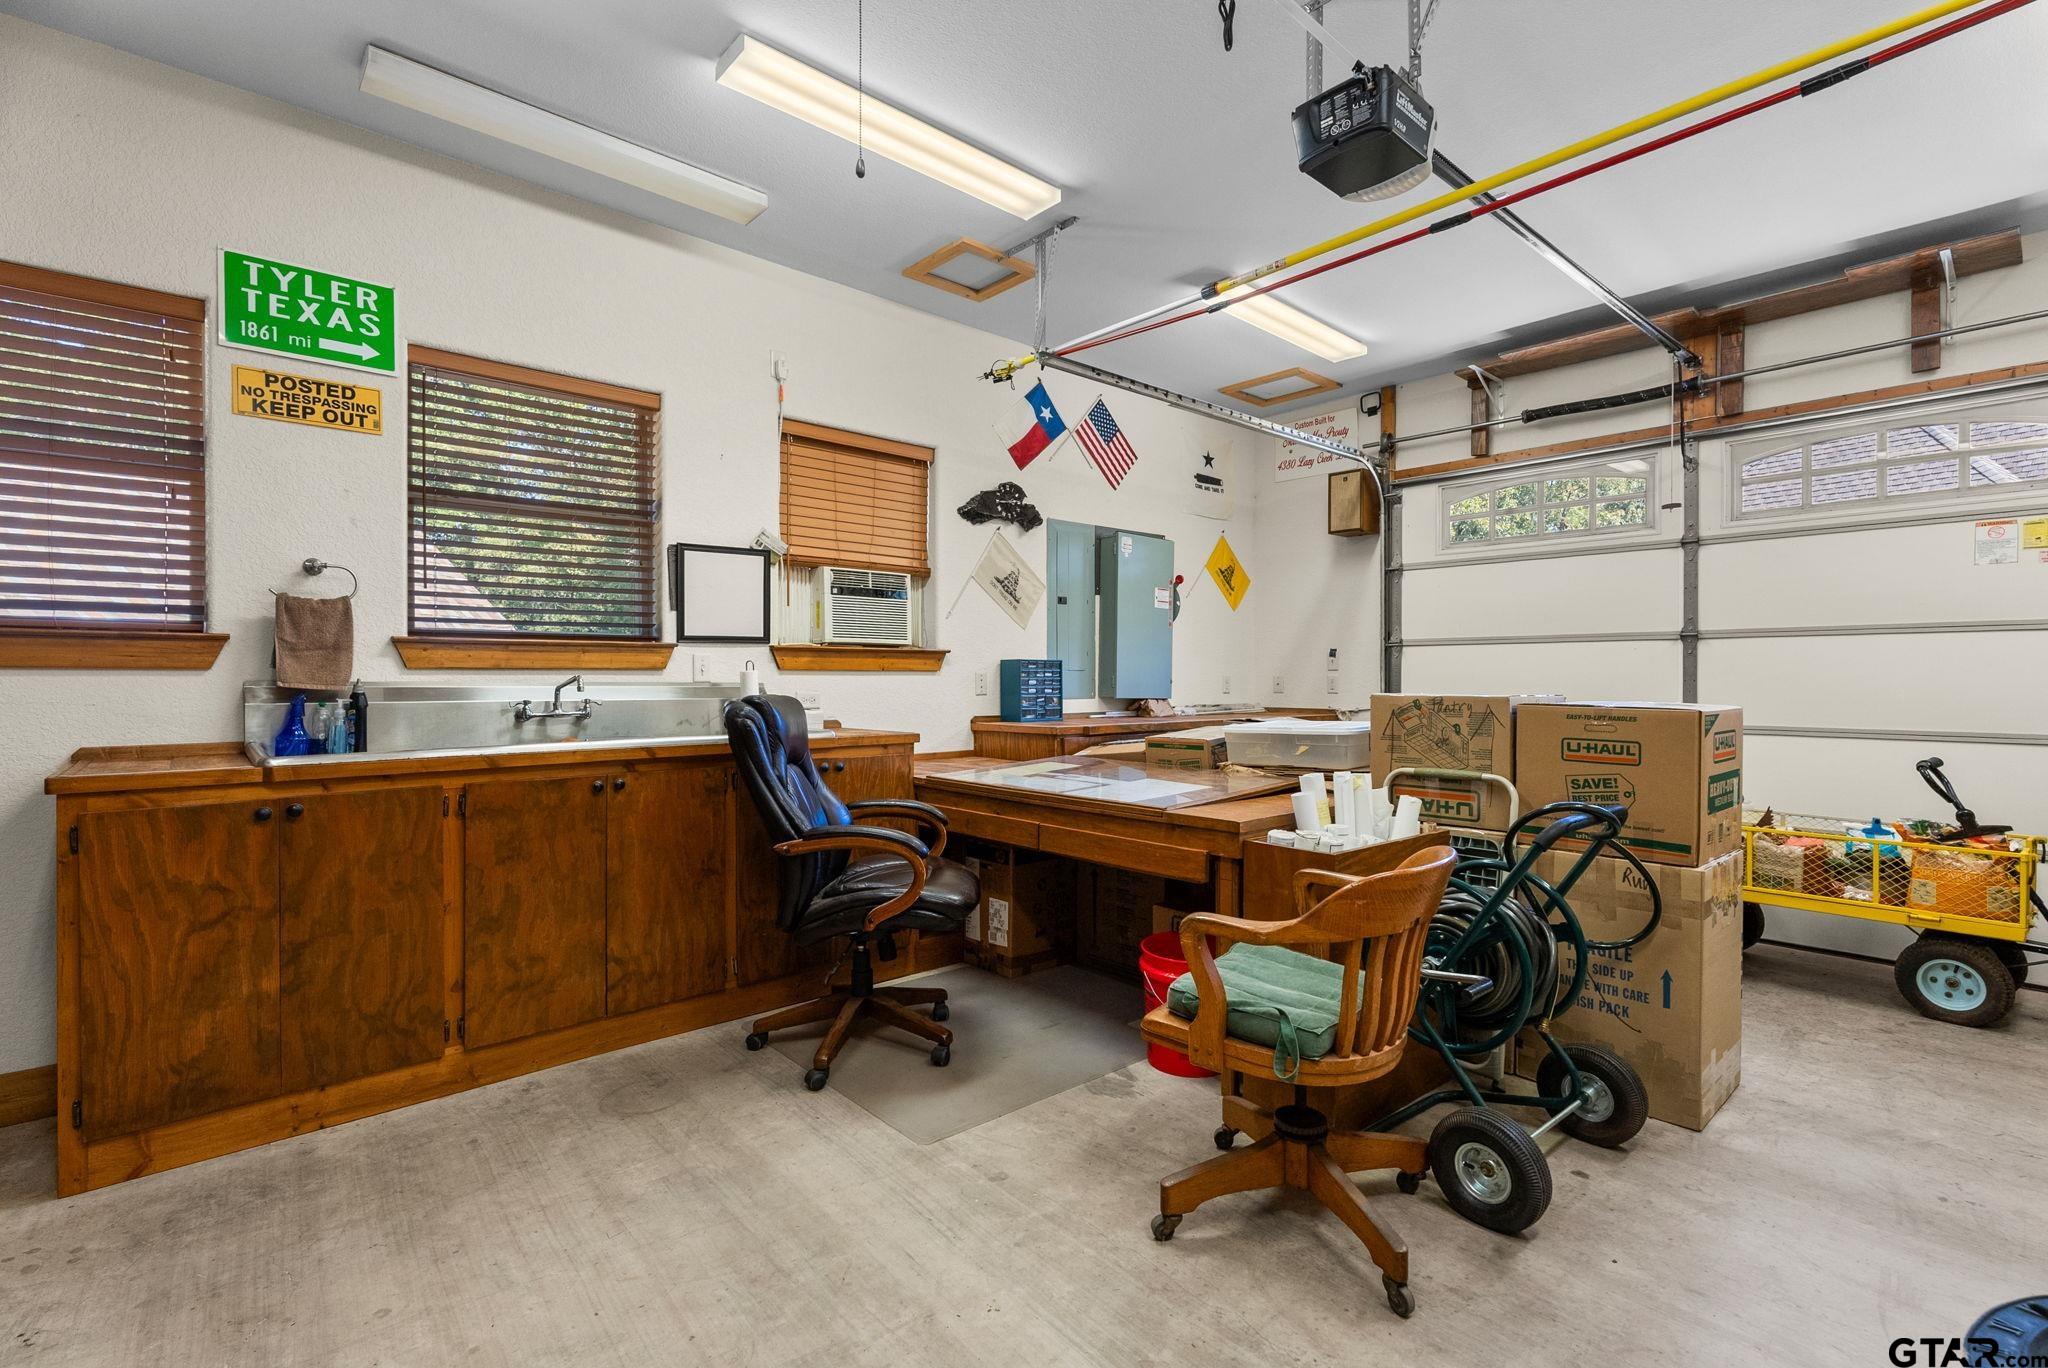
  • parkingInside Entrance, Garage Door Opener, Workshop in Garage, Concrete
  • HEAT TYPECentral/Gas, Zoned, Fireplace
  • AIR CONDITIONINGCentral Electric, Zoned-3 Or More, Ceiling Fan(s)
  • sewerPublic Sewer
  • SubstructureSlab
  • Disability FeaturesCustomized Wheelchair Accessible
  • HOA AmenitiesCommon Area, Greenbelt, Playground
  • security FeaturesAudio and Video Surveillance, Security Lights, Security System, Smoke Detector(s)
  • other exterior FeaturesOutdoor Grill, Irrigation System, Rain Gutters, Other, Lighting, Outdoor Kitchen

Financial

  • Price Upon Request
image

Schedule a Showing

We would love to show you our beautiful property. Please select your preferred date and time below. An agent will be in touch shortly to confirm your appointment.

Schedule a Showing

We would love to show you our beautiful property. Please select your preferred date and time below. An agent will be in touch shortly to confirm your appointment.
Thank you for your interest in 4380 Lazy Creek Drive, Tyler, TX 75707. We are reviewing your request and will be in touch shortly!

Tyler

Explore

Work With Us

Whether buying or selling, relocating or building, our years of experience will benefit a first time homeowner as well as a seasoned client. This is because our marketing program is a lot like our personalities: a little bit elegant, a little bit whimsical, and very, very persistent.

Follow Us on Instagram