806 Neches Dr.
806 Neches Dr.
806 Neches Dr.
806 Neches Dr.
806 Neches Dr.
806 Neches Dr.
806 Neches Dr.
806 Neches Dr.
806 Neches Dr.
806 Neches Dr.
806 Neches Dr.
806 Neches Dr.
806 Neches Dr.
806 Neches Dr.
806 Neches Dr.
806 Neches Dr.
806 Neches Dr.
806 Neches Dr.
806 Neches Dr.
806 Neches Dr.
806 Neches Dr.
806 Neches Dr.
806 Neches Dr.
806 Neches Dr.
806 Neches Dr.
806 Neches Dr.
SEE ALL PHOTOS
806 Neches Dr.
806 Neches Dr.
806 Neches Dr.
806 Neches Dr.
806 Neches Dr.
806 Neches Dr.
806 Neches Dr.
806 Neches Dr.
806 Neches Dr.
806 Neches Dr.
806 Neches Dr.
806 Neches Dr.
806 Neches Dr.
806 Neches Dr.
806 Neches Dr.
806 Neches Dr.
806 Neches Dr.
806 Neches Dr.
806 Neches Dr.
806 Neches Dr.
806 Neches Dr.
806 Neches Dr.
806 Neches Dr.
806 Neches Dr.
806 Neches Dr.
806 Neches Dr.
UNDER CONTRACT IN 4 DAYS!

806 Neches Dr.

806 Neches Dr., Tyler, TX 75702

$230,000
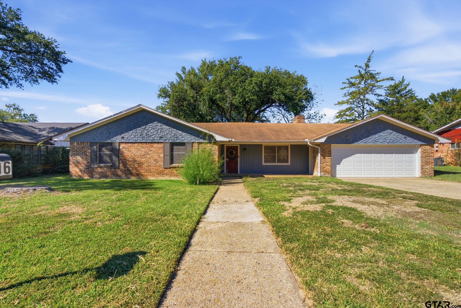
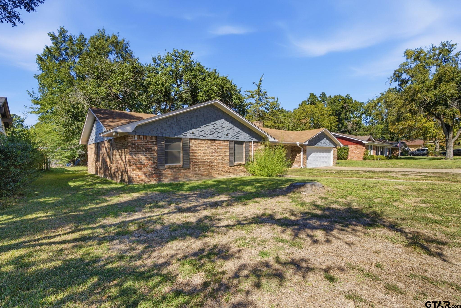
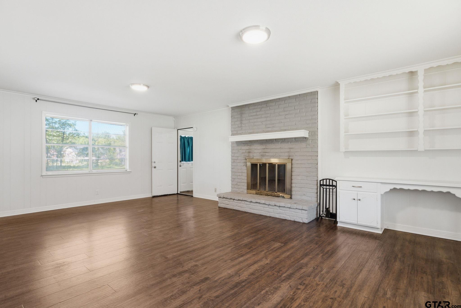
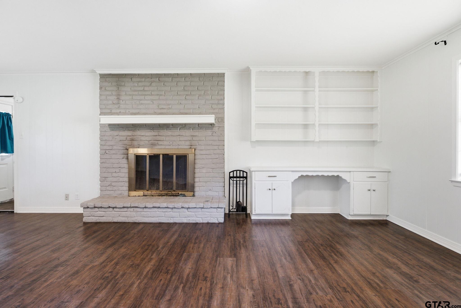
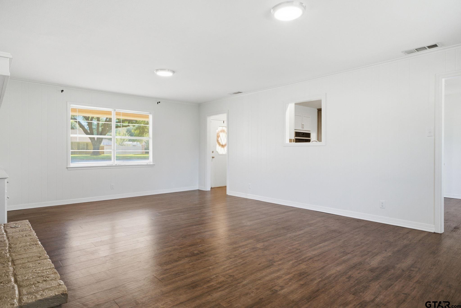
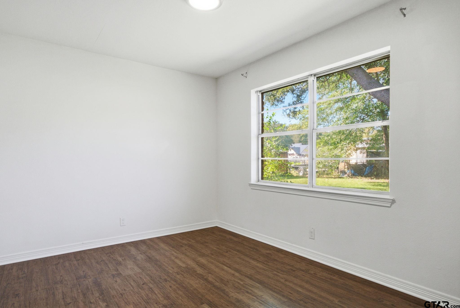
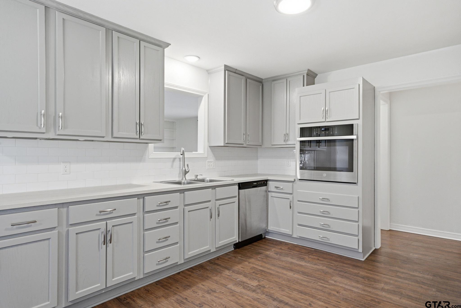
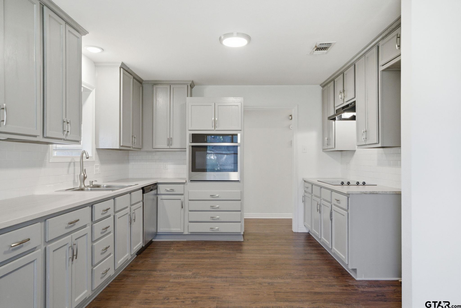
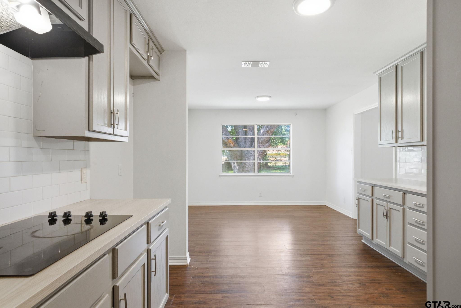
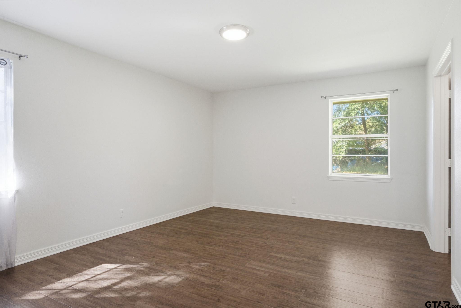
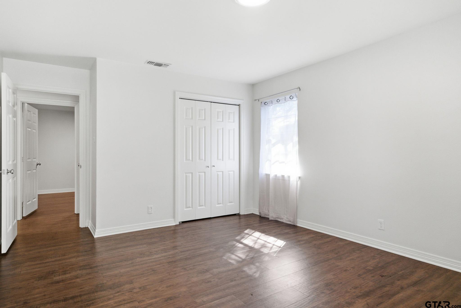
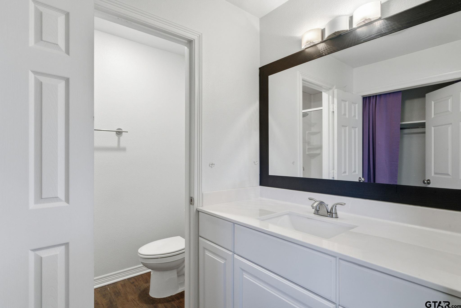
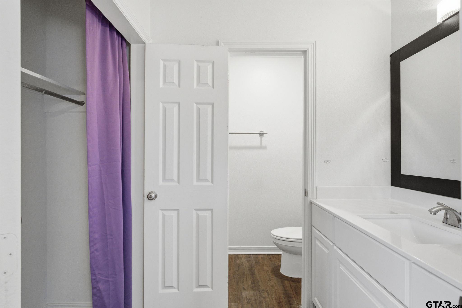
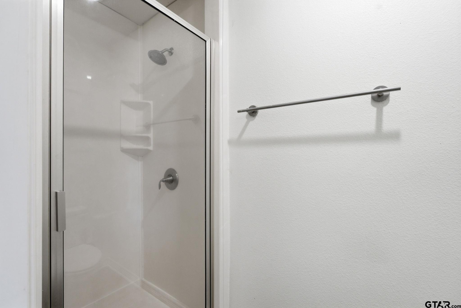
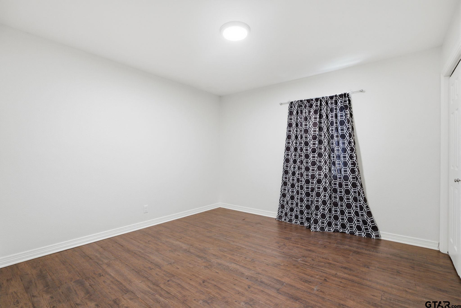
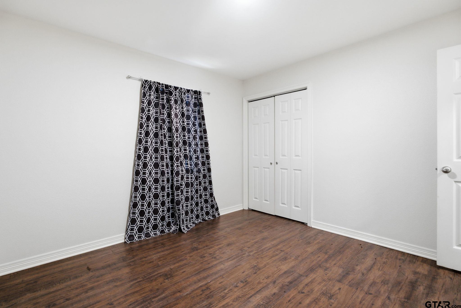
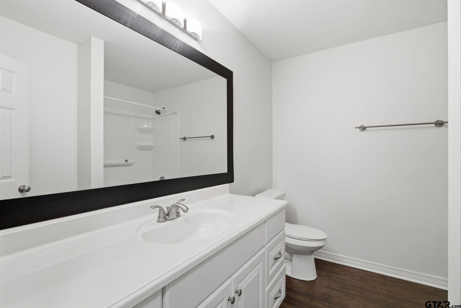
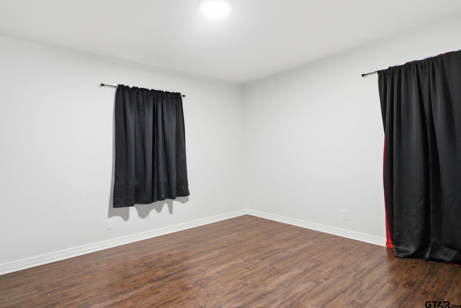
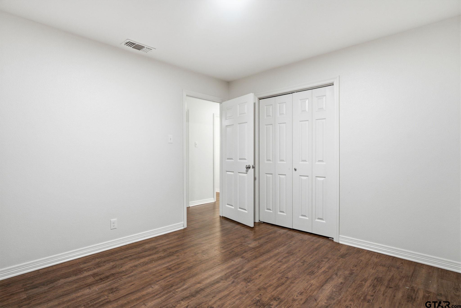
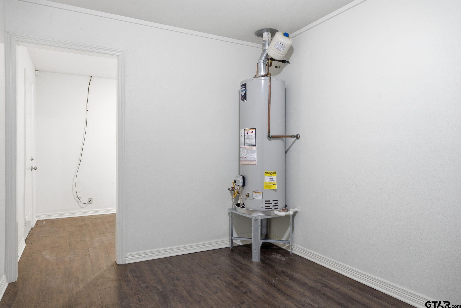
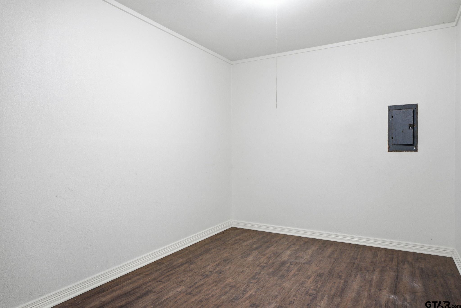
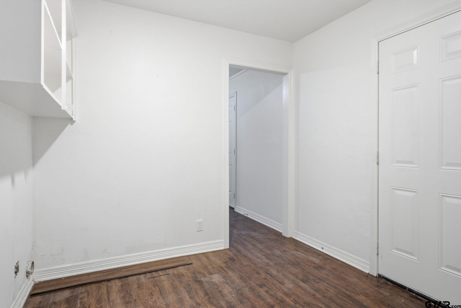
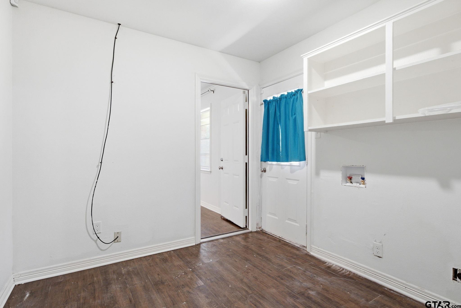
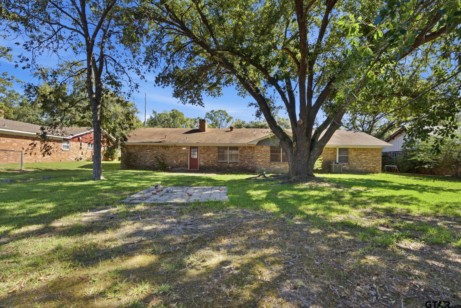
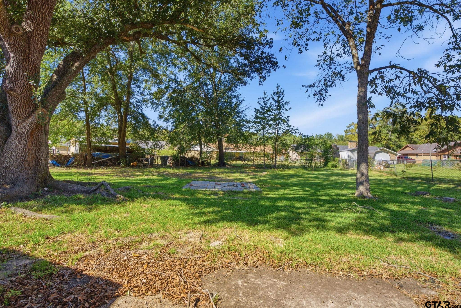
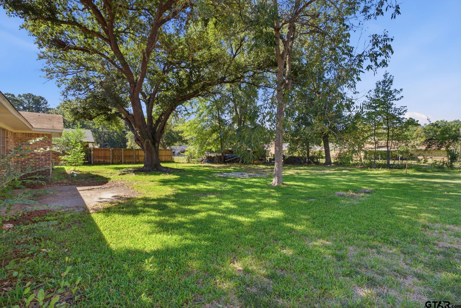
Beautifully remodeled and move-in ready with stylish updates throughout! Enjoy fresh paint, updated fixtures, new appliances, and gorgeous wood-look vinyl flooring throughout--NO CARPET! The spacious living area features a cozy brick fireplace, built-in desk, and built-in shelving. The beautifully updated kitchen boasts freshly painted gray cabinetry, subway tile backsplash, new countertops, updated faucet, and brand-new stainless steel appliances, including a wall oven, dishwasher, and cooktop. A spacious breakfast area provides the perfect spot for casual dining. The primary suite offers a generous walk-in closet, an additional closet, and a private bath with shower. Two nicely sized guest bedrooms share a hall bath with a tub/shower combination. A large utility room with built-in cabinetry adds convenience, while the versatile bonus room is ideal for a craft room, hobby space, home office, or extra storage. Step outside to enjoy the spacious, shaded backyard with plenty of room to relax or entertain. Tucked away in a quiet, established neighborhood with convenient access to the Loop, this home offers comfort, style, and location all in one. Don't miss your opportunity to make it yours!

3
beds

2
baths

1,657 Sq.Ft. LIVING AREA

The Crutcher & Hartley Team
Doug Crutcher

Doug Crutcher

Features & Amenities

Interior

  • total bedrooms3
  • Total bathrooms2
  • full bathrooms2
  • Flooring Vinyl
  • Fireplace Wood Burning, Brick
  • APPLIANCES Electric Range, Dishwasher, Disposal, Electric Oven, Standard Gas
  • other interior Features Ceiling Fan

Area & Lot

  • Status UNDER CONTRACT IN 4 DAYS!
  • Living Area1,657 Sq.Ft.
  • Total Area1,657 Sq.Ft.
  • MLS® ID26014456
  • TypeResidential
  • YEAR BUILT1968
  • NeighborhoodTyler
  • Architecture StylesTraditional
  • Elementary SchoolOrr
  • Middle SchoolBoulter
  • High SchoolTyler High

Exterior

  • STORIES1
  • Garage Space2.0
  • water SourcePublic
  • utilitiesCable Available
  • PoolNone
  • roofComposition
  • lot featuresSubdivision Lot
  • parkingGarage, Concrete
  • HEAT TYPECentral/Gas
  • AIR CONDITIONINGCentral Electric, Ceiling Fan(s)
  • sewerPublic Sewer
  • SubstructureSlab
  • other exterior FeaturesOther

Financial

  • Sales Price$230,000
  • Real Estate Tax $3,279/yr
image

Schedule a Showing

We would love to show you our beautiful property. Please select your preferred date and time below. An agent will be in touch shortly to confirm your appointment.

Schedule a Showing

We would love to show you our beautiful property. Please select your preferred date and time below. An agent will be in touch shortly to confirm your appointment.
Thank you for your interest in 806 Neches Dr., Tyler, TX 75702. We are reviewing your request and will be in touch shortly!

Mortgage Calculator

Estimate your monthly mortgage payment, including the principal and interest, property taxes, and HOA. Adjust the values to generate a more accurate rate.
All estimates are provided for informational purposes only. Actual amounts may vary.
$0,000 Your Payment 20 15 65
$0,000 Your Payment

Tyler

Explore

Work With Us

Whether buying or selling, relocating or building, our years of experience will benefit a first time homeowner as well as a seasoned client. This is because our marketing program is a lot like our personalities: a little bit elegant, a little bit whimsical, and very, very persistent.

Follow Us on Instagram